Property photo 1
Property photo 2
Property photo 3
Property photo 4
Property photo 5
3 Beds
2 Baths
1,644 sqft

$335,000

126 KING GEORGE DR, DAVENPORT FL, 33837

Price per sqft$203.77
Built in1999
Property size1,644 sqft
Property typeResidential
Courtesy of S & D REAL ESTATE SERVICE LLC, Matt Linton  Listing Contact: 863-824-7169

Overview

Active

Listed Oct 12, 2026

Updated 3h ago

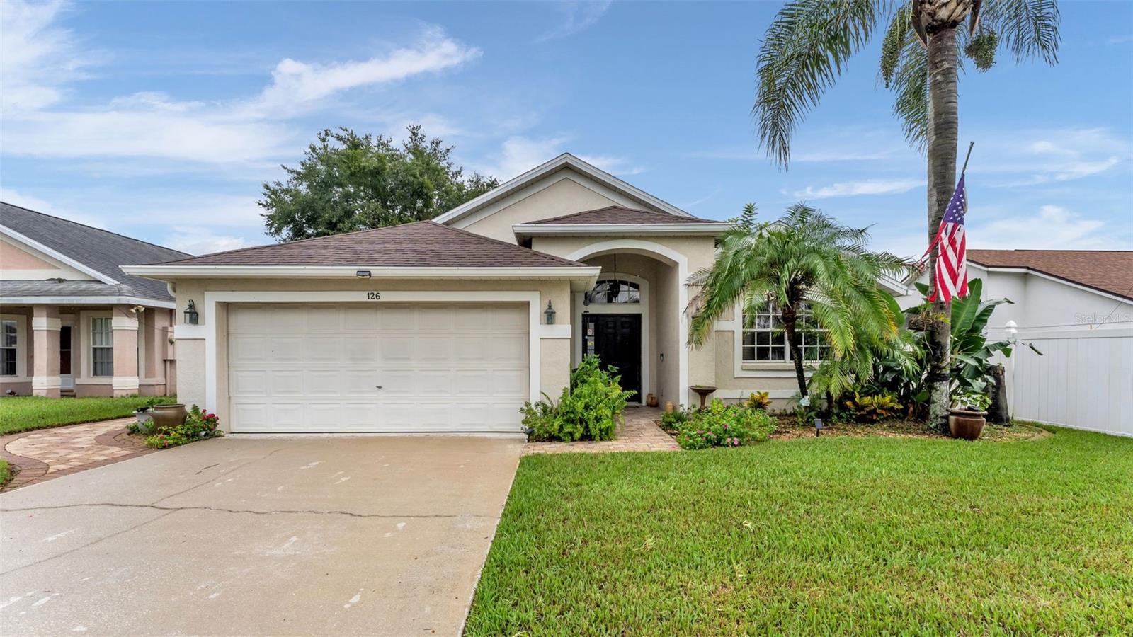
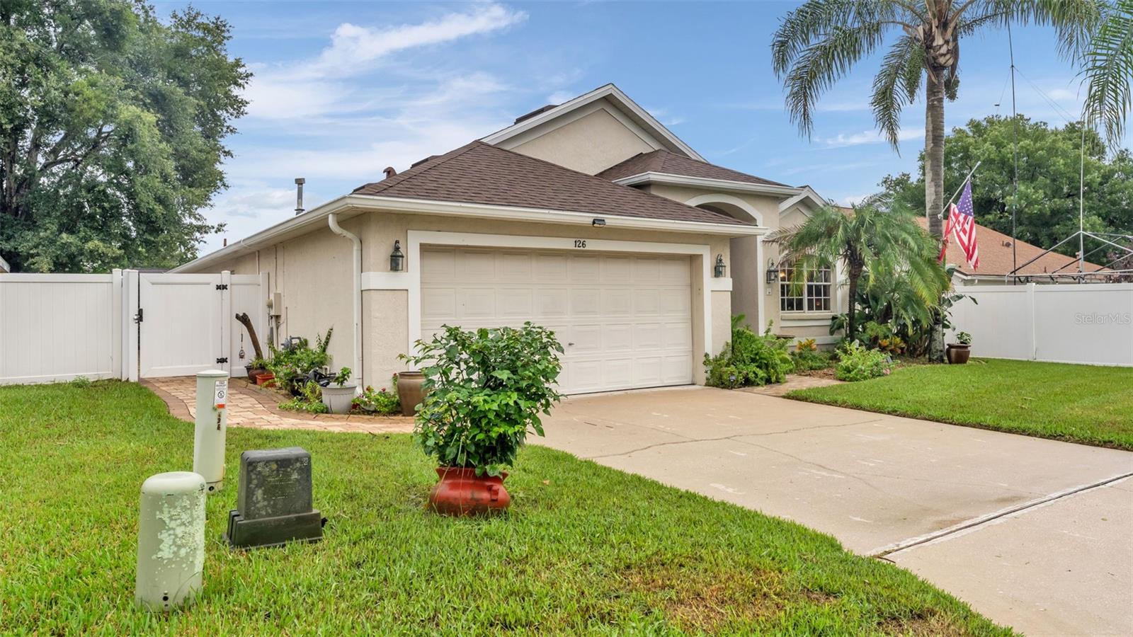
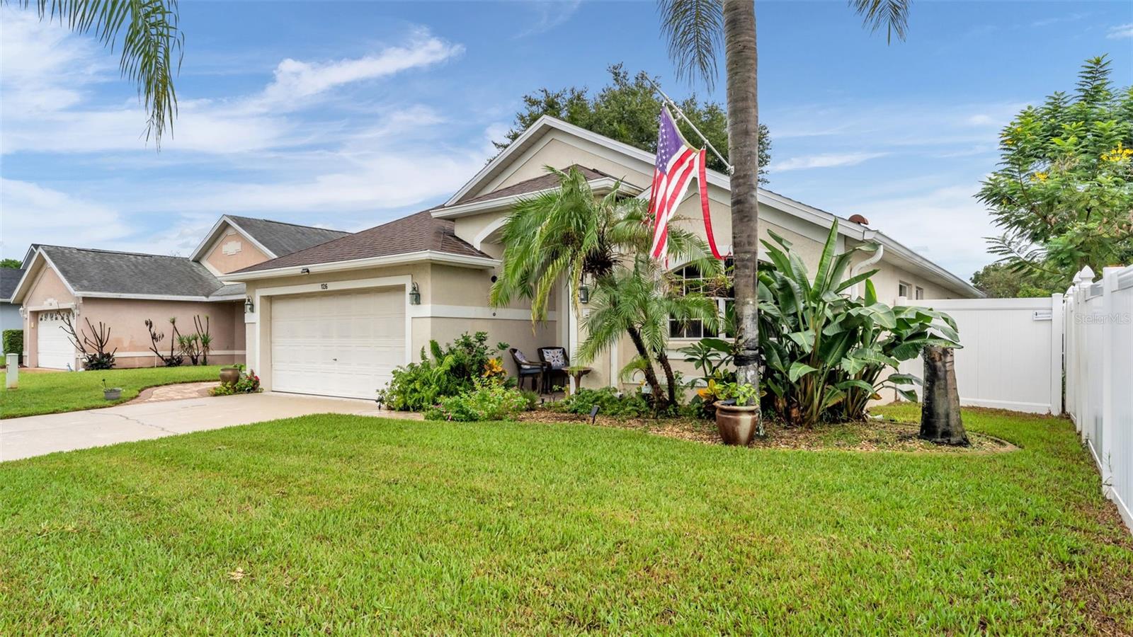
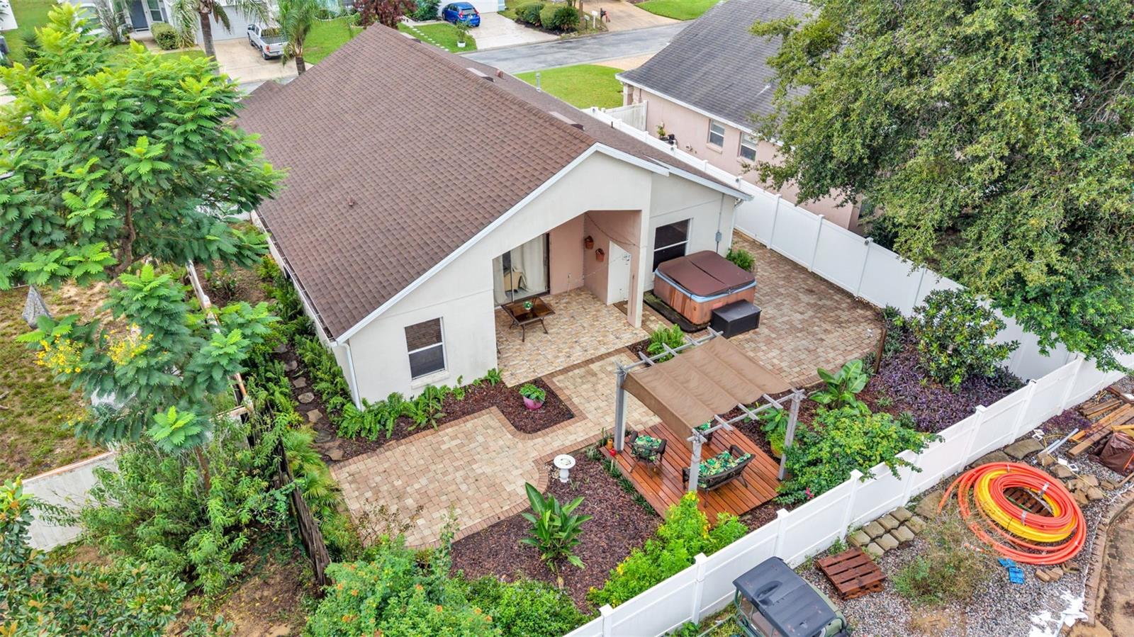
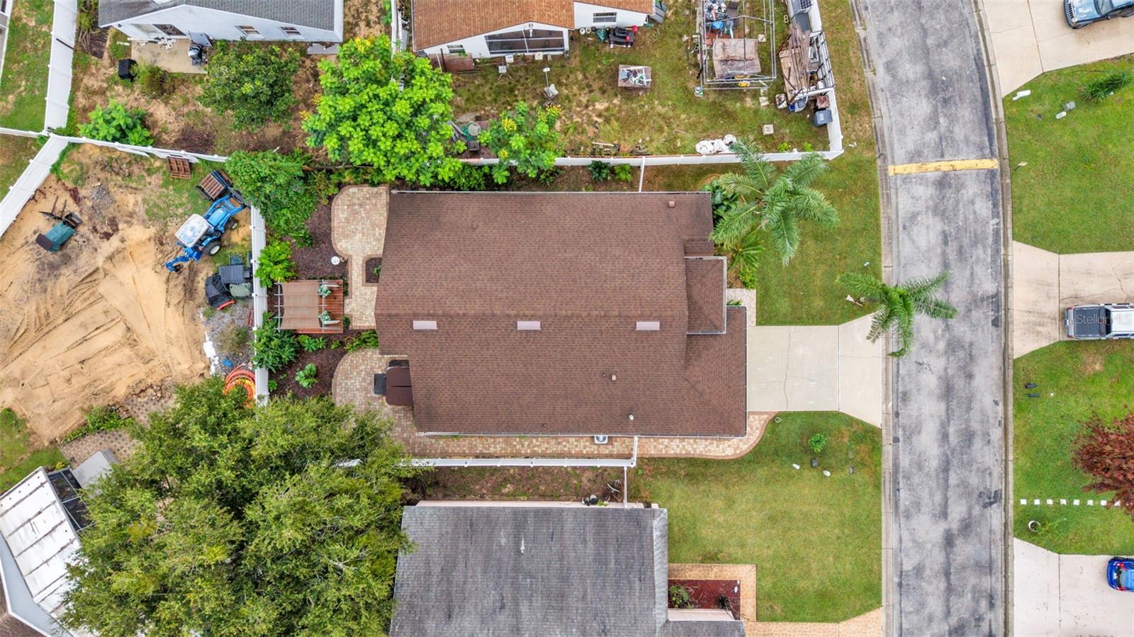
Welcome to 126 King George Drive-a beautifully maintained Central Florida home! This 3 bedroom, 2 bathroom home offers location convenience, style, a split floor plan and an incredible backyard Oasis. Whether you're looking for a primary residence, vacation getaway home, or a residential investment, this home meets any criteria. Once you step inside, you're greeted by the open and modern floor plan. The kitchen makes the perfect family gathering spot to gather and prepare meals with it's spacious granite countertops, ample cabinet space, and eat in breakfast nook and bar. The primary bedroom is spacious and up to date and also features a large private bathroom with dual sinks, a separate walk-in shower, beautiful soaking garden tub and walk-in closet. There are 2 additional guest rooms located on the opposite side of the home with an updated guest bathroom. Back in the family room you'll be sure to fix your eyes outside to the large backyard retreat with plenty of space for entertaining. Adorned with brick pavers, a gazebo, hot tub and lush landscaping you'll want to spend all of your time in this beautiful oasis. This home is located in the gated community of Regency Place with low HOA fees and no CDD. Regency Place is conveniently located close to I-4 in Davenport Florida and minutes from Posner Park which offers shopping, dining and entertainment and also close to all things Disney and Universal. Come see this wonderful opportunity to own a move-in ready home close to everything.

$2,229/mo

Est. mortgage payment based on a $335,000 home price.

All estimates are provided by Luxury Presence for informational purposes only. Actual amounts may vary.

Additional information

MLS® ID
L4965712

Interior Features

Bedrooms
3
Bathrooms
2
Cooling
Yes
Heating
Yes
Basement
No

Exterior Features

Lot Size
0.13 Acres

Other Property Details

Taxes
$1,421
Tax Frequency
Annually
Association Fee Frequency
Monthly
Garage
Yes
Pets Allowed
Yes
55+/Senior Community
No

Listings courtesy of Stellar MLS as distributed by MLS GRID

All information deemed reliable but not guaranteed and should be independently verified. All properties are subject to prior sale, change or withdrawal. Neither listing broker(s) nor Carter Company Realtors shall be responsible for any typographical errors, misinformation, misprints and shall be held totally harmless. Properties displayed may be listed or sold by various participants in the MLS. 

Based on information submitted to the MLS GRID as of 6:31 AM UTC on 10/13/2026. All data is obtained from various sources and may not have been verified by broker or MLS GRID. Supplied Open House Information is subject to change without notice. All information should be independently reviewed and verified for accuracy. Properties may or may not be listed by the office/agent presenting the information.

©2026 Stellar MLS . All rights reserved.

DMCA Notice

Powered by Luxury Presence