10205 STEDFAST CT
Courtesy of CARTER COMPANY REALTORS, Trish Carter  Listing Contact: 813-661-4700 
$481,000

10205 STEDFAST CT

6 Beds 4 Baths 3,153 Sq.Ft. 6,792 Sq.Ft.

Description

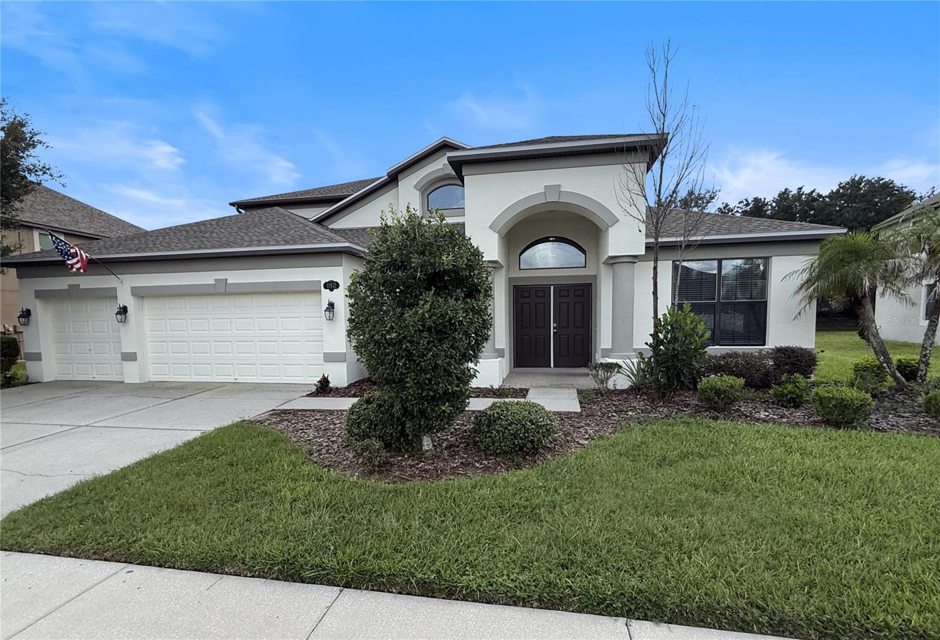
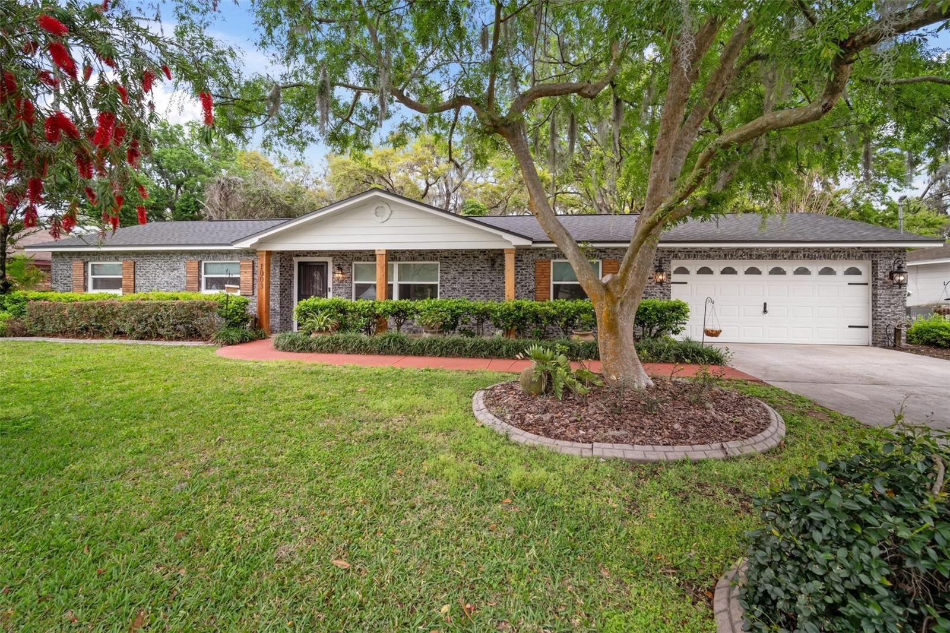
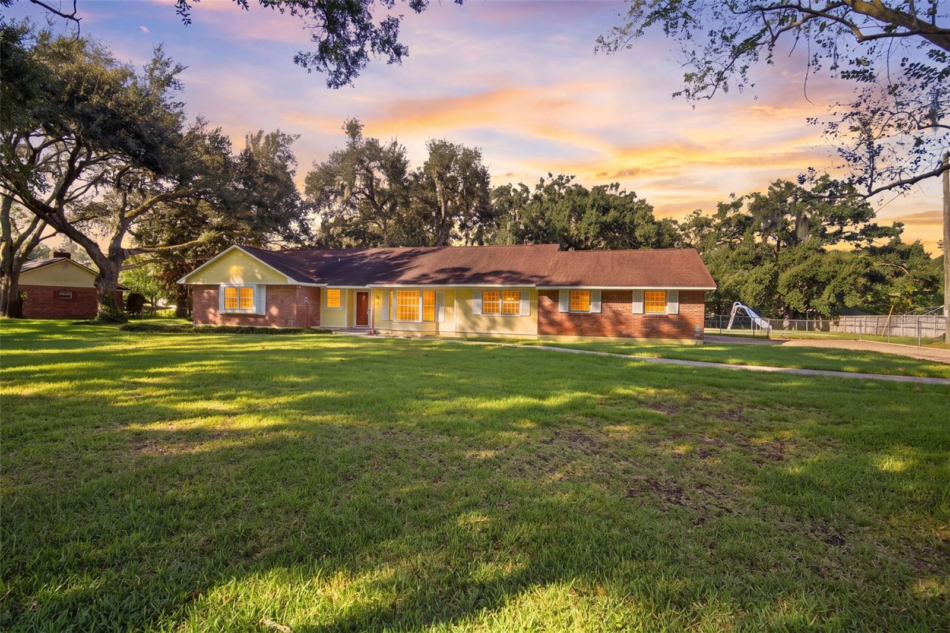
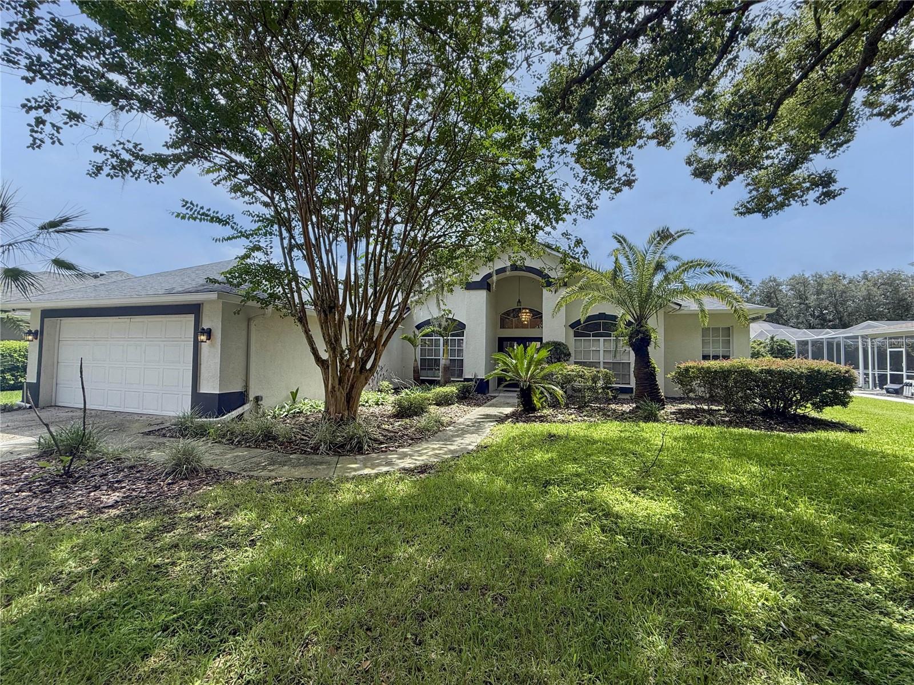
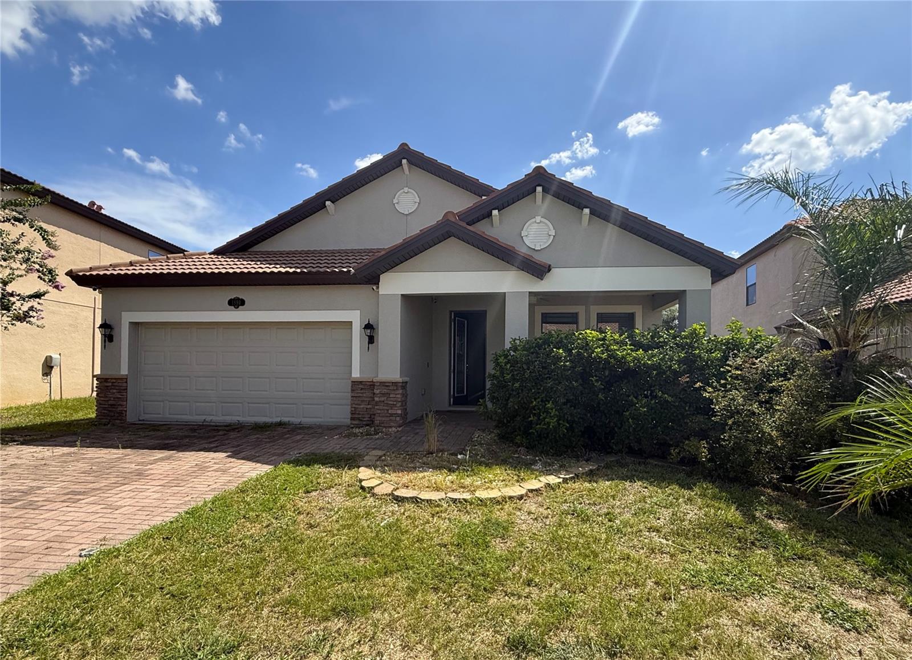
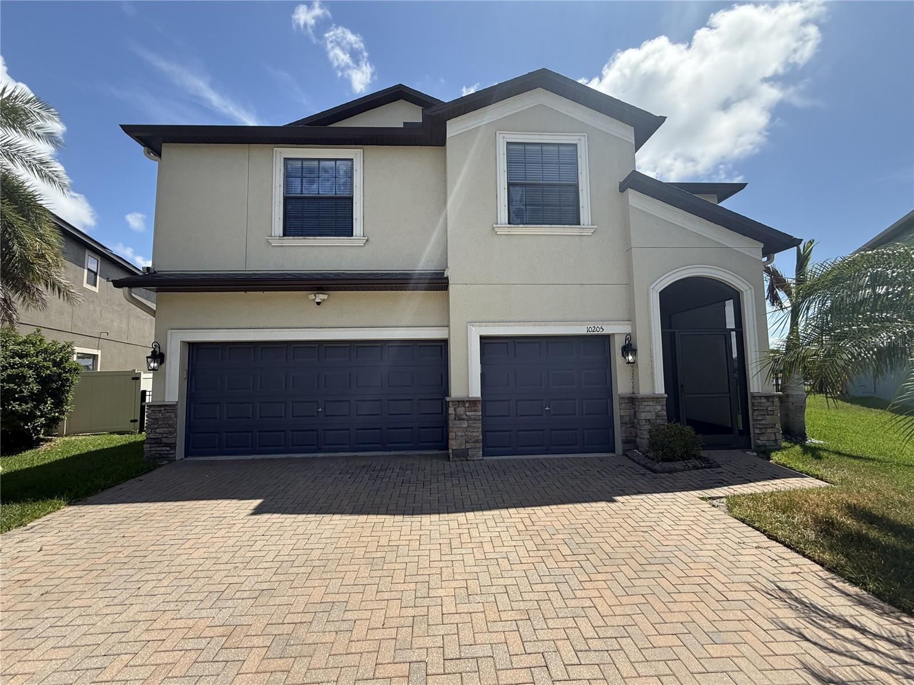
6-bedroom POOL home with serene pond views is ready and waiting in Ruskin's Belmont Community! With over 3100 Square feet, this lovely 2 story home has a lot to offer. A living and dining room combination greets you at the entrance. Just beyond is a beautiful kitchen with modern white wood cabinetry, granite counters, closet pantry, center island with seating and eat in area. The family room is very spacious with beautiful LVP flooring, upgraded built in fireplace and access to the pool deck through slider. There is a downstairs bedroom as well as a full bathroom. Upstairs opens to a 14 x 11 loft - the perfect space for homework or lounging and then splits off to the primary suite - private seating area, large walk-in closet, double vanity, step in shower and soaking tub. 4 more secondary bedrooms round out the upstairs with 2 full bathrooms. Convenient laundry room is upstairs. Live and love Florida with a fully fenced yard, beautiful pool with spa, outdoor fireplace, wide open deck and upgraded pavered patio with firepit just outside of the screened lanai. 3 car garage too! So much flexibility in this floor plan and only a short drive to downtown Tampa, close to eateries, hospital, shopping...It's good to be home! This property may qualify for Seller Financing (Vendee).

Share Property

Location

10205 STEDFAST CT, SUN CITY CENTER, FL 33573

Status

Sold

Date Sold

August 4, 2026
Trish Carter

Trish Carter

TITLE

President | Broker in Charge

Property Amenities

Interior
Laundry room Inside, Upper Level
Fireplace Family Room, Non Wood Burning, Outside
Appliances None
Flooring Carpet, Tile, Vinyl, Wood
Total Bedrooms: 6
Full Bathrooms: 4
Other Interior Features Ceiling Fans(s), Eat-in Kitchen, Kitchen/Family Room Combo, Primary Bedroom Upstairs, Stone Counters, Thermostat, Walk-In Closet(s)
Area & Lot
Total area 4,261 Sq.Ft.
Lot Area 6,792 Sq.Ft.
Living area 3,153 Sq.Ft.
MLS® ID TB8519362
Year Built 2013
High School Sumner High School
Middle School Eisenhower-HB
Elementary School Belmont Elementary School
View Description Water
Type Residential
Status Sold
Exterior
Stories 2
Pool In Ground, Screen Enclosure
Air conditioning Central Air
Heat type Central
Water Source Public
Garage Space 3.0
Sewer Public Sewer
Other Exterior Features Fire Pit, Sidewalk, Sliding Doors
Parking Driveway
Lot Features In County, Sidewalk
Roof Shingle
Utilities BB/HS Internet Available, Cable Available, Electricity Available, Public, Sewer Available, Water Available
Finance
Sales Price $481,000
HOA Fees $13 monthly
Real Estate Tax $3,201 yearly

360 Virtual Tour

Take a tour of this property

Work With Us

Whether you are looking to buy or sell a home, Carter Company Realtors has all the knowledge and tools to get the job done right, Work with us today!