10413 SUMMERVIEW CIR
VIEW PHOTOS
$279,000

10413 SUMMERVIEW CIR

3 Beds 2 Baths 1,371 Sq.Ft. 4,998 Sq.Ft.

Description

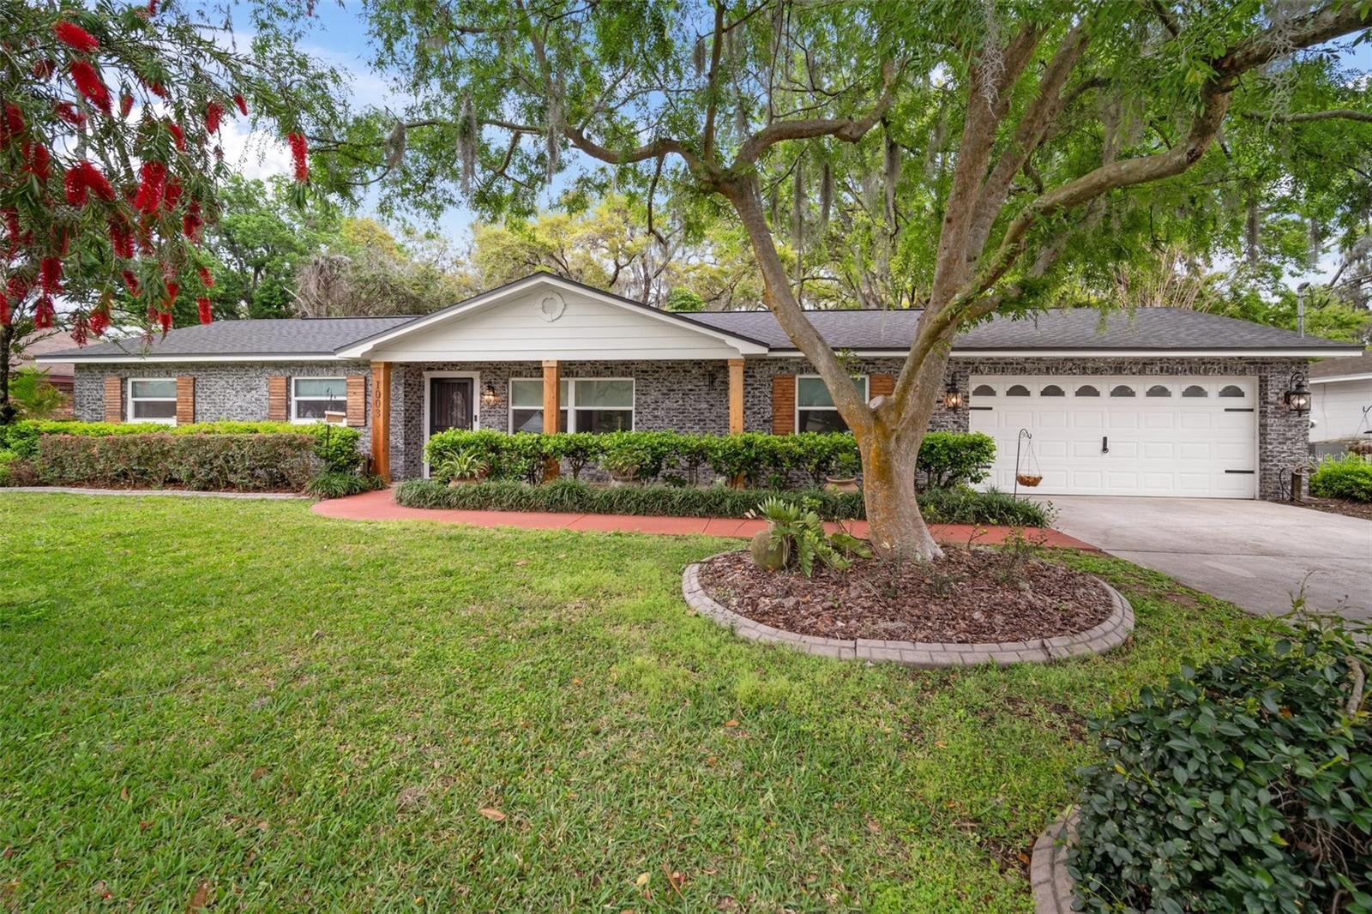
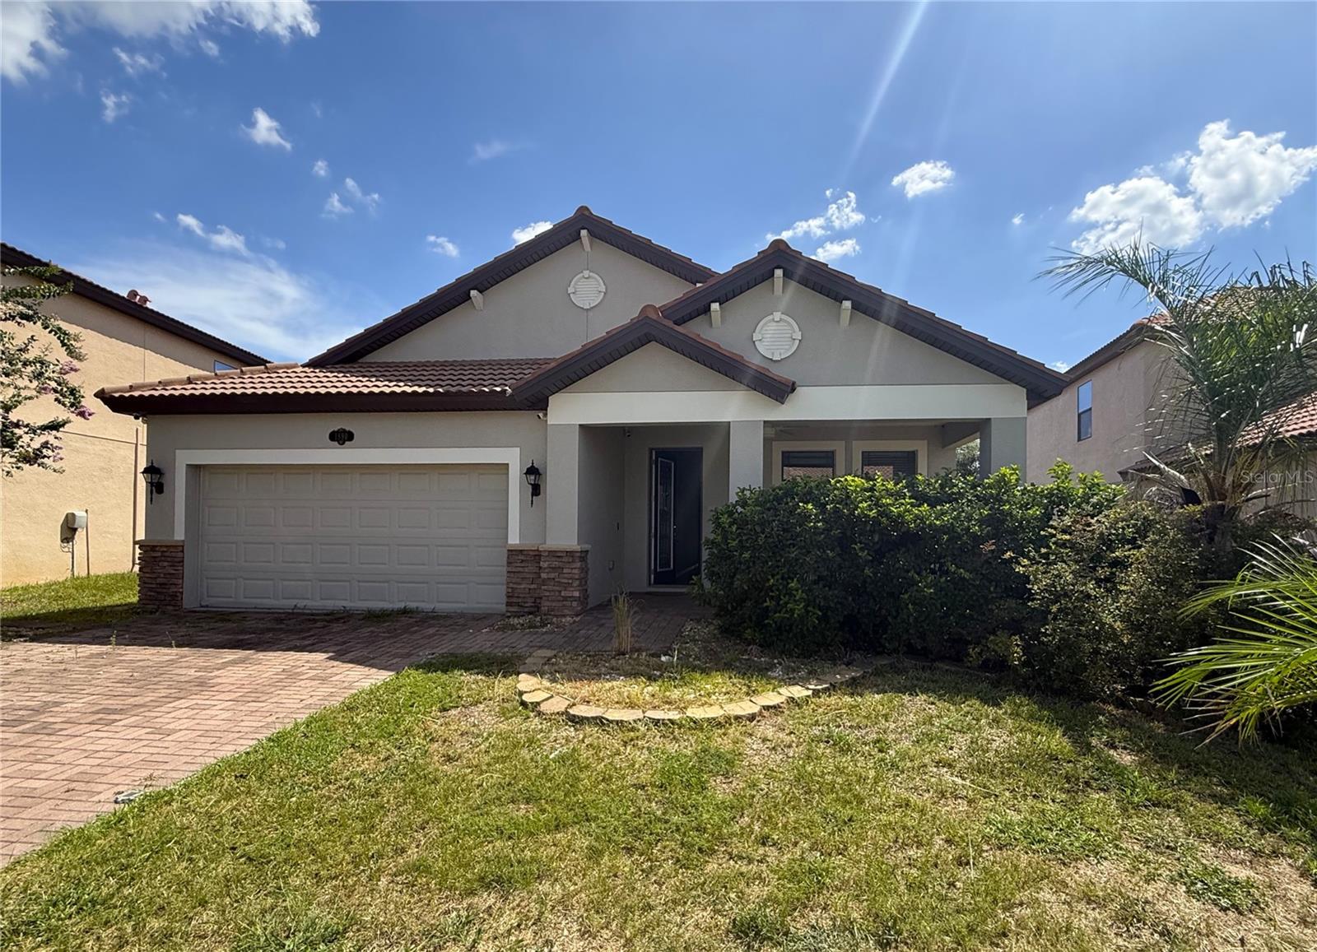
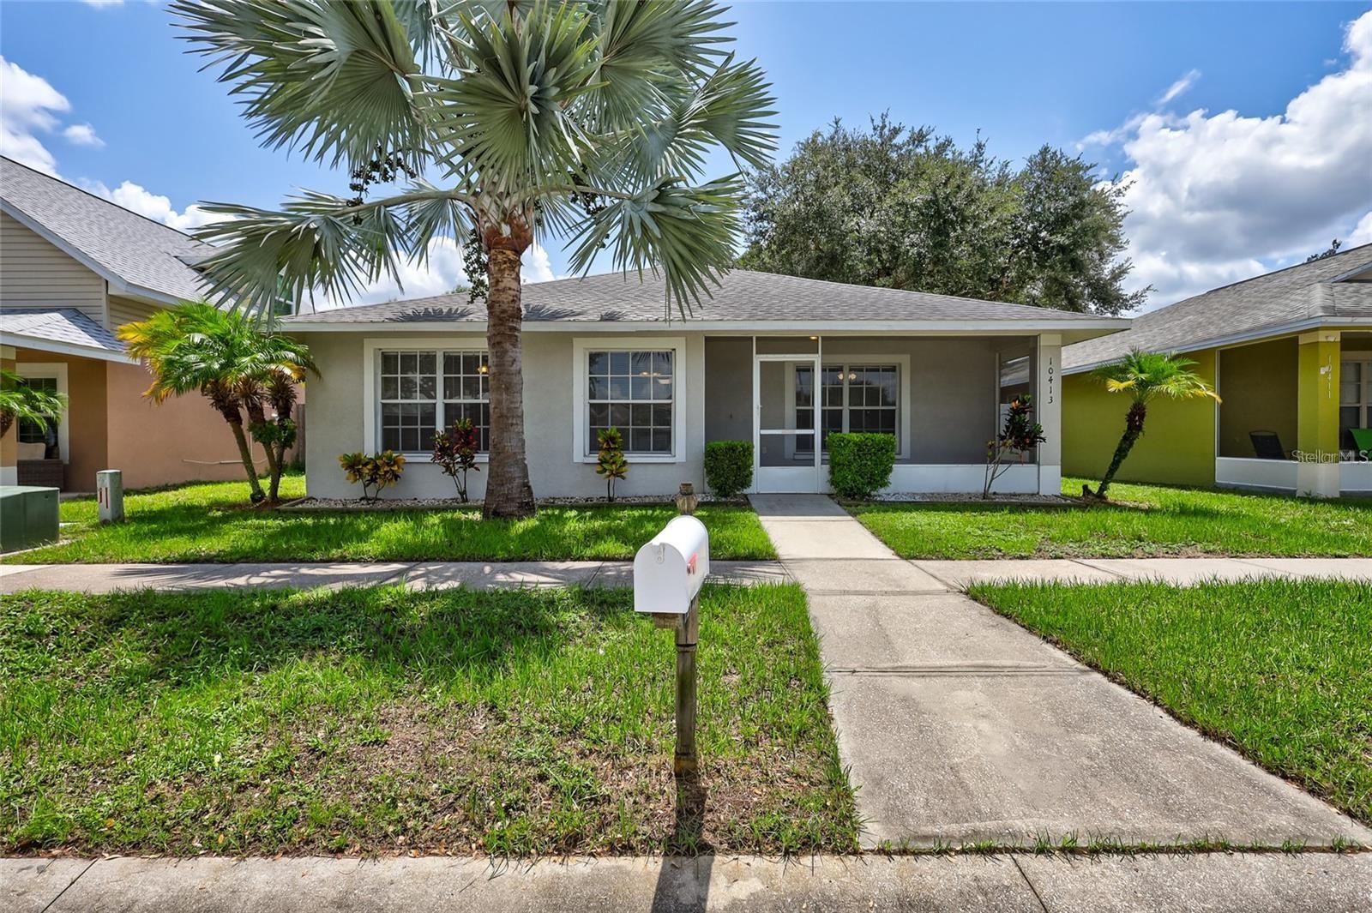
Beautifully updated 3-bedroom, 2-bath home in the desirable Summerview Oaks community! NO CDD fees, LOW HOA fee! Conveniently located near shopping, dining, medical facilities, and major commuter routes, this home offers comfort, functionality, and an unbeatable location. The thoughtfully designed split-bedroom floor plan provides privacy, with the spacious primary suite featuring a walk-in closet and private en-suite bathroom on one side of the home, while two additional bedrooms and a full guest bathroom are situated on the opposite side. The bright and inviting family room opens to the kitchen and features a large picture window that fills the space with natural light. Enjoy your morning coffee on the fully screened front porch, or entertain family and friends in the fully fenced backyard with plenty of room for pets, play, and weekend BBQs. Major updates completed in 2019 include attractive tile flooring throughout, granite countertops, stainless steel appliances, and beautifully remodeled bathrooms with updated flooring and fixtures. Fresh interior and exterior paint make this home truly move-in ready. Located just minutes from US Highway 301, Interstate 75, the Selmon Expressway, Saint Joseph's Hospital South, grocery stores, restaurants, retail shopping, and everyday conveniences. Whether you're a first-time homebuyer, downsizing, or looking for an investment opportunity, this home checks all the boxes. It's good to be home.

Share Property

Location

10413 SUMMERVIEW CIR, RIVERVIEW, FL 33578

Status

Pending
Trish Carter

Trish Carter

TITLE

President | Broker in Charge

Property Amenities

Interior
Laundry room Inside, Laundry Closet
Appliances Dishwasher, Dryer, Microwave, Range, Washer
Flooring Tile
Total Bedrooms: 3
Full Bathrooms: 2
Other Interior Features Ceiling Fans(s), Living Room/Dining Room Combo, Solid Surface Counters, Walk-In Closet(s)
Area & Lot
Total area 1,813 Sq.Ft.
Lot Area 4,998 Sq.Ft.
Living area 1,371 Sq.Ft.
MLS® ID TB8511170
Year Built 2003
High School East Bay-HB
Middle School Eisenhower-HB
Elementary School Corr-HB
Type Residential
Status Pending
Exterior
Stories 1
Air conditioning Central Air
Heat type Central, Electric
Water Source Public
Garage Space 1.0
Sewer Public Sewer
Other Exterior Features Sidewalk
Parking Driveway, Garage Faces Rear
Lot Features In County
Roof Shingle
Utilities Public
Finance
Sales Price $279,000
HOA Fees $63 monthly
Real Estate Tax $4,505 yearly

360 Virtual Tour

Take a tour of this property
image

Schedule a Showing

We would love to show you our beautiful property. Please select your preferred date and time below. An agent will be in touch shortly to confirm your appointment.

Schedule a Showing

We would love to show you our beautiful property. Please select your preferred date and time below. An agent will be in touch shortly to confirm your appointment.

Thank you for your interest in 10413 SUMMERVIEW CIR, RIVERVIEW, FL 33578. We are reviewing your request and will be in touch shortly!

Mortgage Calculator

Estimate your monthly mortgage payment, including the principal and interest, property taxes, and HOA. Adjust the values to generate a more accurate rate.

All estimates are provided for informational purposes only. Actual amounts may vary.
$0,000 Your Payment 20 15 65
$0,000 Your Payment

Work With Us

Whether you are looking to buy or sell a home, Carter Company Realtors has all the knowledge and tools to get the job done right, Work with us today!