3711 PALMAS LN
Courtesy of COASTAL PROPERTIES GROUP INTER, Debra Valdes  Listing Contact: 813-756-1111 
$305,000

3711 PALMAS LN

3 Beds 2 Baths 1,663 Sq.Ft. 7,700 Sq.Ft.

Description

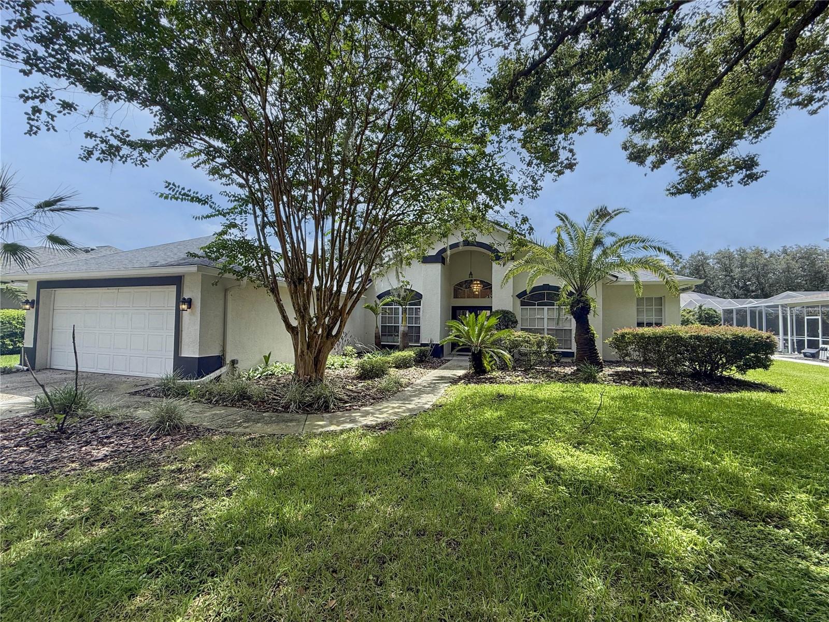
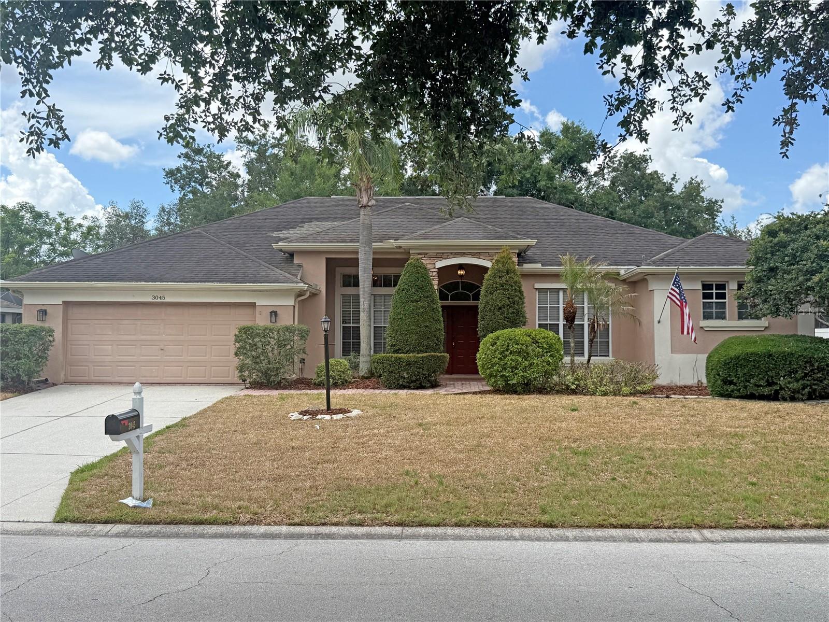
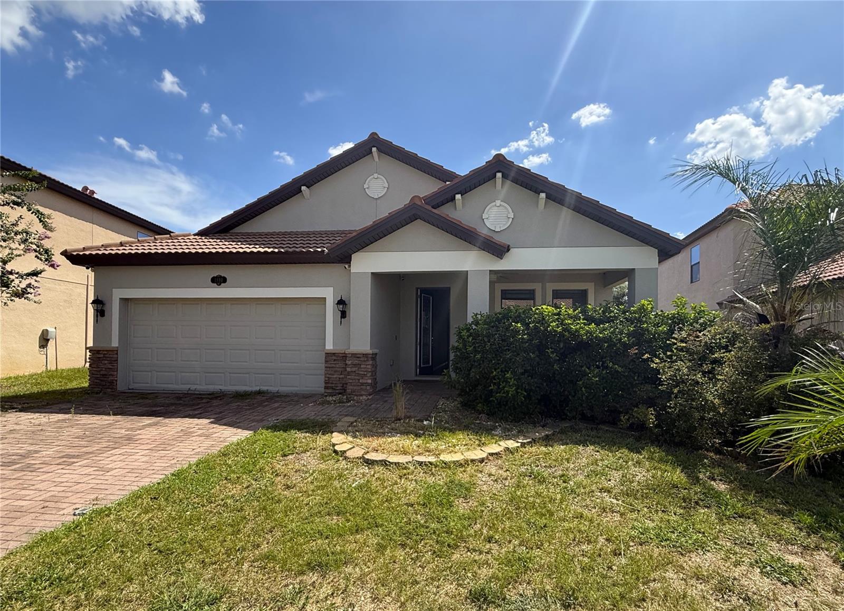
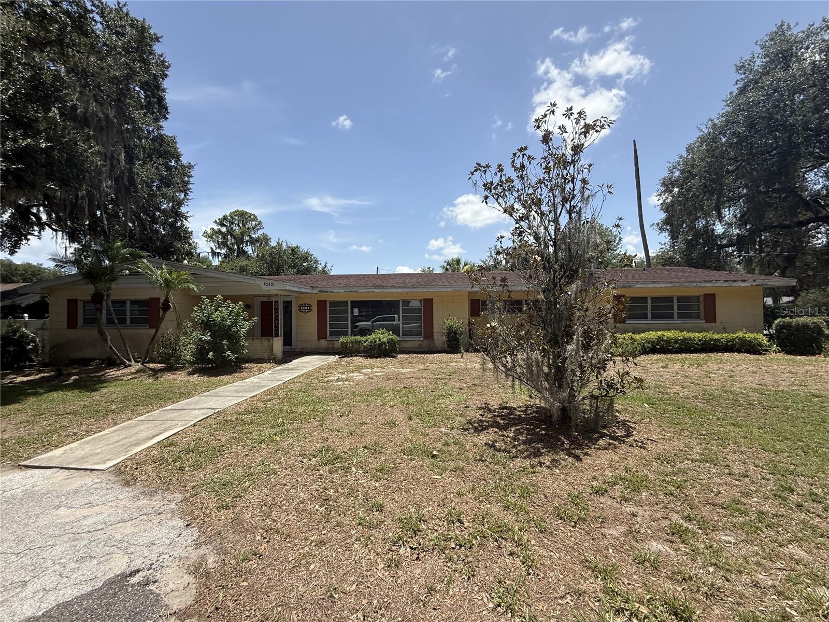
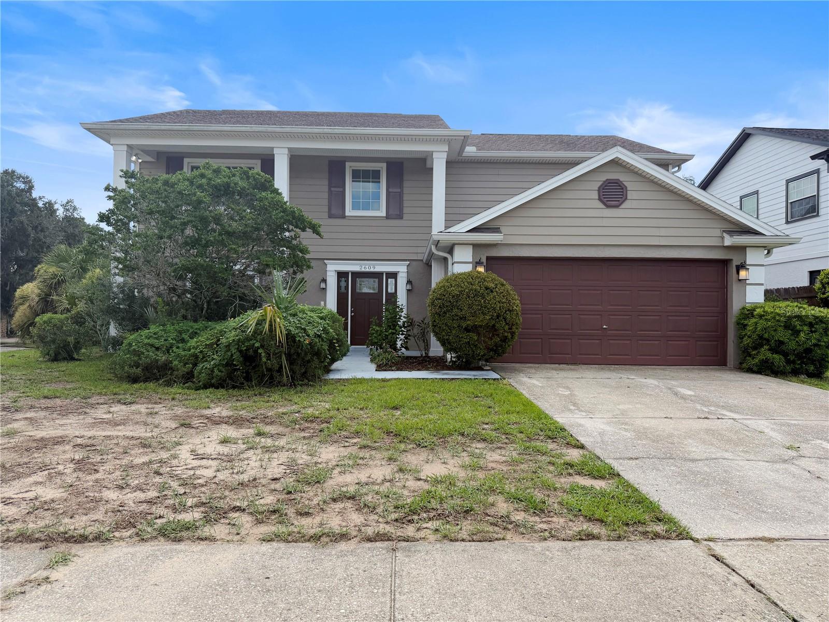
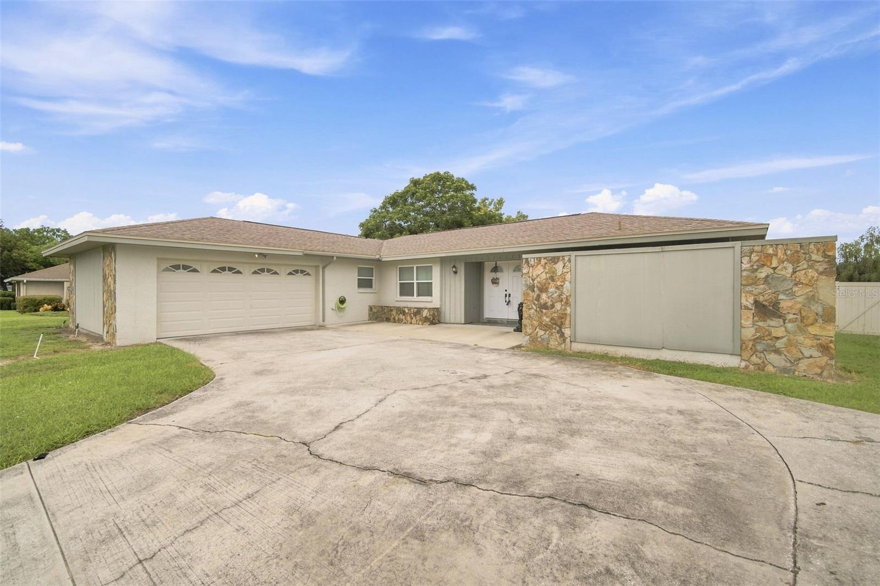
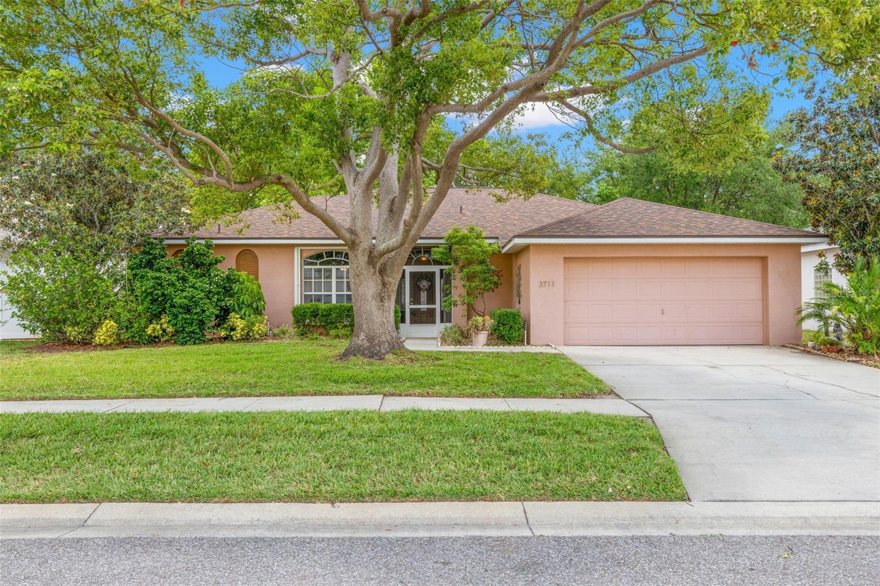
Virtually Staged. Welcome to Cypress Creek Village, a sought-after community welcoming residents of ALL AGES with No CDD fees, a low HOA, No flood zone requirement and there are no pet restrictions. Built by Miller Florida Homes, the popular split floor plan has just under 1,700 square feet of living space with 3-bedrooms, 2-bathrooms and is situated on a fully fenced lot offering exceptional privacy and outdoor space with no immediate backyard neighbors. Recent updates include a new roof (2023) with transferable warranty, new interior paint (2026), hot water heater (2021), and newer water softener (2022). The kitchen has a new microwave and refrigerator (2026). The primary bedroom is grand, has two walk-in closets, dual vanities, a walk-in shower, and a water closet. The secondary bedrooms share the second full bathroom that has access to the screened and covered lanai, making it ideal for guests and entertaining. The lanai is 36' x 10' with fully collapsing sliders which expands your living space. This home is move-in ready with ceiling fans throughout; blinds and all appliances remain. Short term rentals are allowed and the home had no damage or water intrusion during the recent storms! Located within 10 minutes to I - 75, approximately 30 minutes to Downtown Tampa, and 34-45 minutes to Tampa International Airport and MacDill AFB. The local schools are close by, and E.G. Simmonds Park is within minutes where you can enjoy kayaking, volleyball, camping, fishing and take a stroll on the beach or enjoy the 200 acres of mangrove swamp that has been especially reserved for a bird and wildlife sanctuary!

Share Property

Location

3711 PALMAS LN, SUN CITY CENTER, FL 33573

Status

Sold

Date Sold

July 15, 2026
Haley Bronson

Haley Bronson

TITLE

REALTOR®

Property Amenities

Interior
Laundry room Inside, Laundry Room
Appliances Dishwasher, Disposal, Dryer, Electric Water Heater, Kitchen Reverse Osmosis System, Microwave, Range, Refrigerator, Washer, Water Softener
Flooring Carpet, Laminate, Tile
Total Bedrooms: 3
Full Bathrooms: 2
Other Interior Features Ceiling Fans(s), Chair Rail, High Ceilings, Living Room/Dining Room Combo, Open Floorplan, Solid Wood Cabinets, Split Bedroom, Thermostat, Walk-In Closet(s)
Area & Lot
Total area 2,500 Sq.Ft.
Lot Area 7,700 Sq.Ft.
Living area 1,663 Sq.Ft.
MLS® ID TB8505533
Year Built 2003
Type Residential
Status Sold
Exterior
Stories 1
Air conditioning Central Air
Heat type Central
Water Source Public
Garage Space 2.0
Sewer Public Sewer
Other Exterior Features Lighting, Sidewalk, Sliding Doors
Parking Driveway, Garage Door Opener
Roof Shingle
Utilities Cable Connected, Electricity Connected, Public, Sewer Connected, Underground Utilities, Water Connected
Finance
Sales Price $305,000
HOA Fees $28 monthly
Real Estate Tax $3,459 yearly

360 Virtual Tour

Take a tour of this property

Work With Us

Whether you are looking to buy or sell a home, Carter Company Realtors has all the knowledge and tools to get the job done right, Work with us today!