3917 W PINE ST
Courtesy of NETWORTH REALTY OF TAMPA, LLC, Valeria Aliaga  Listing Contact: 813-282-7444 
$460,000

3917 W PINE ST

4 Beds 2 Baths 1,856 Sq.Ft. 6,180 Sq.Ft.

Description

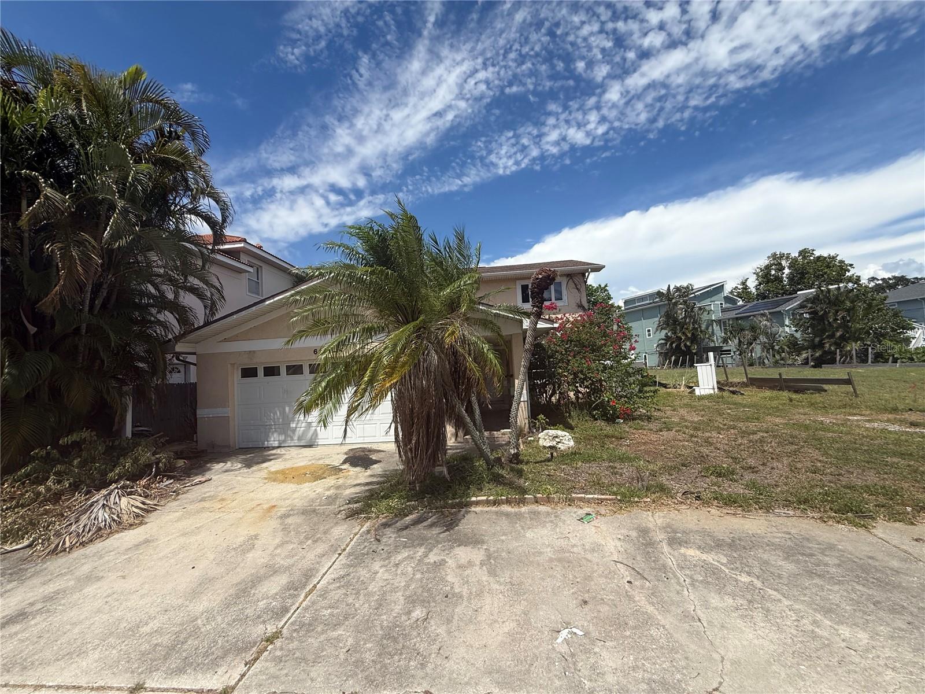
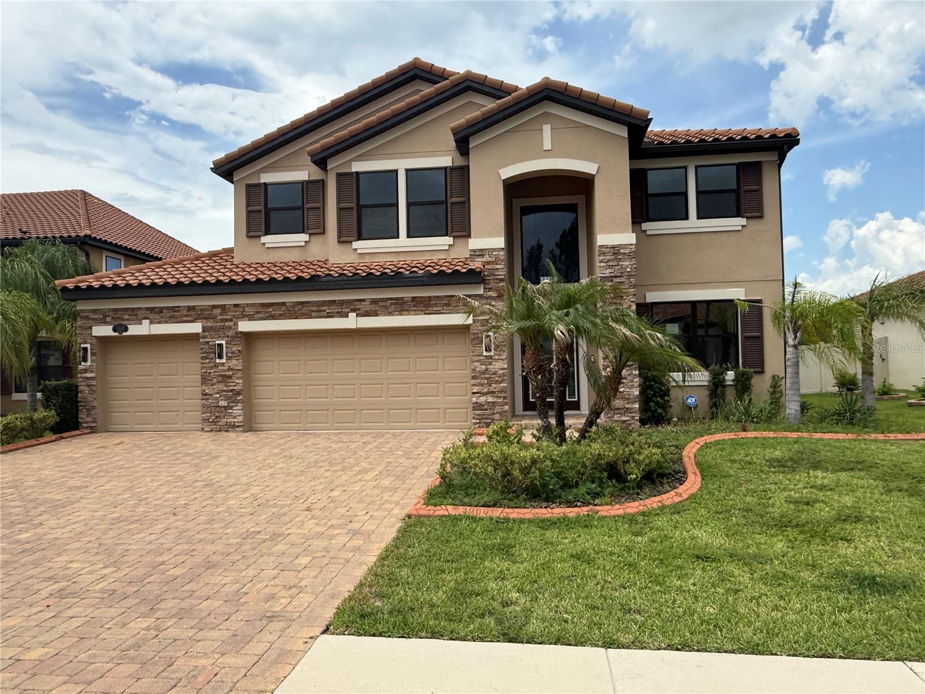
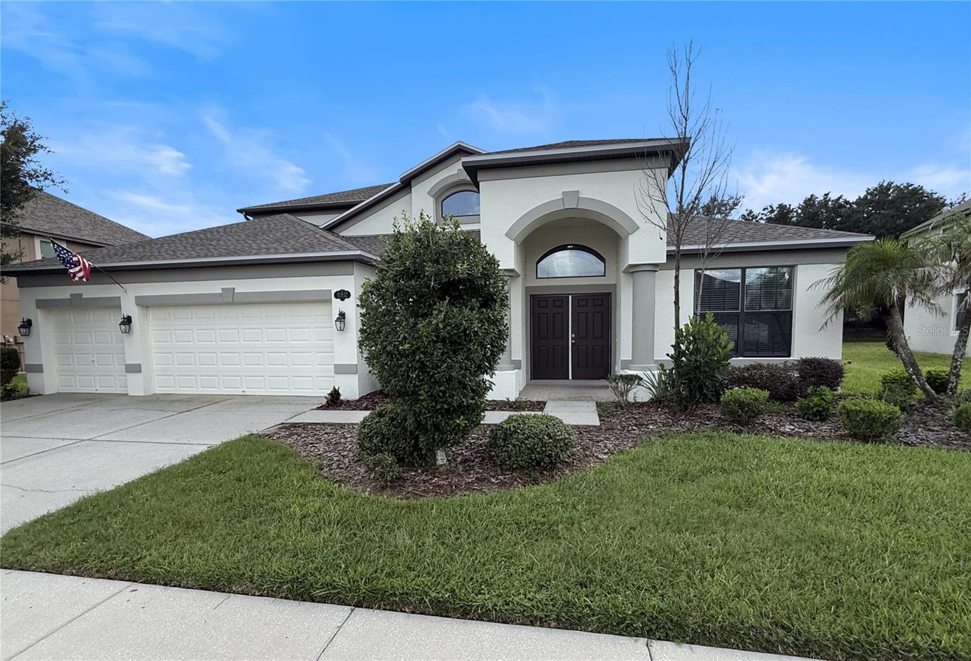
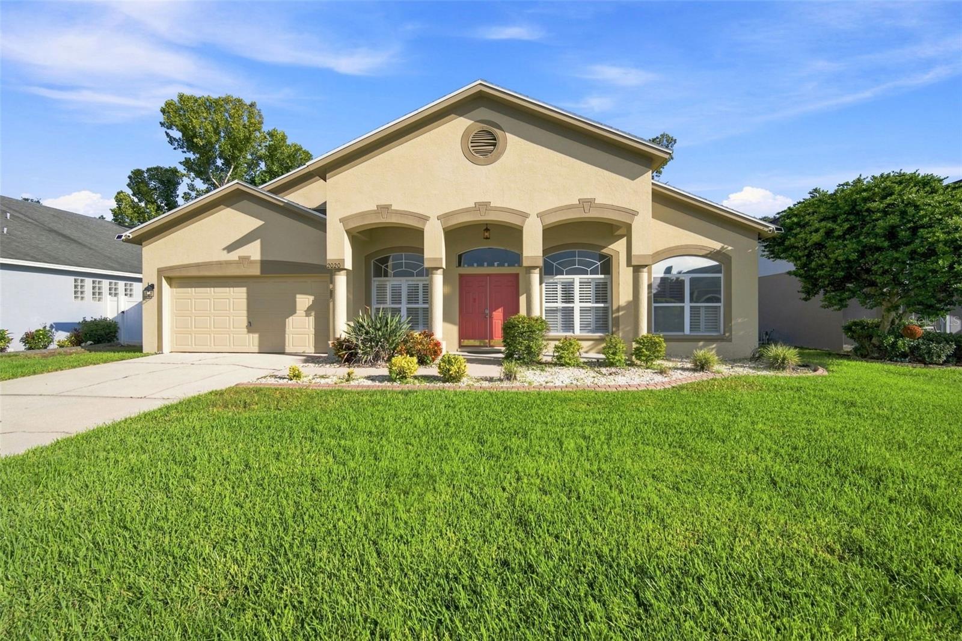
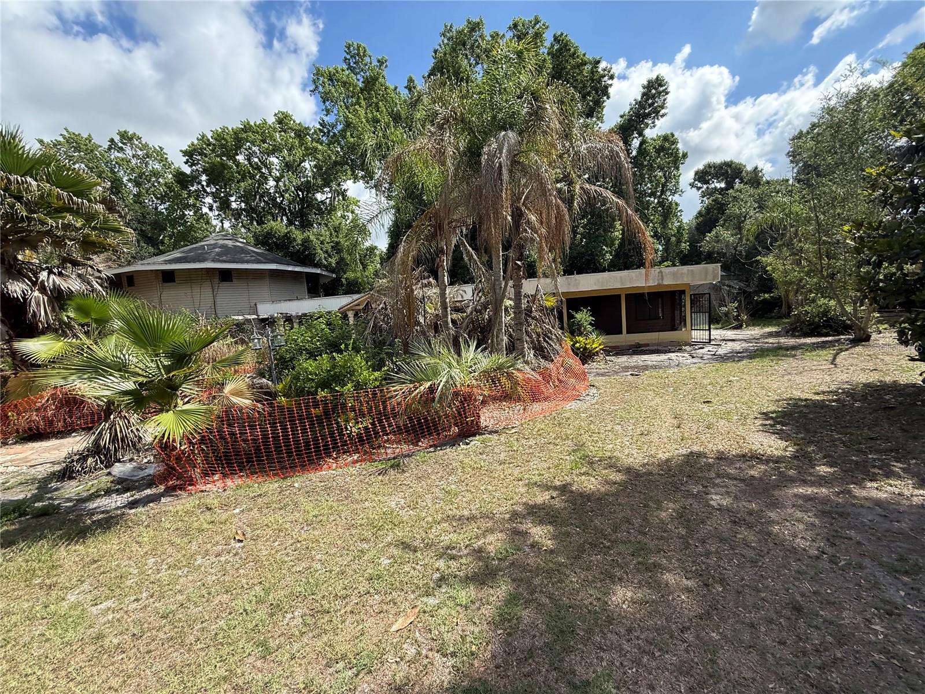
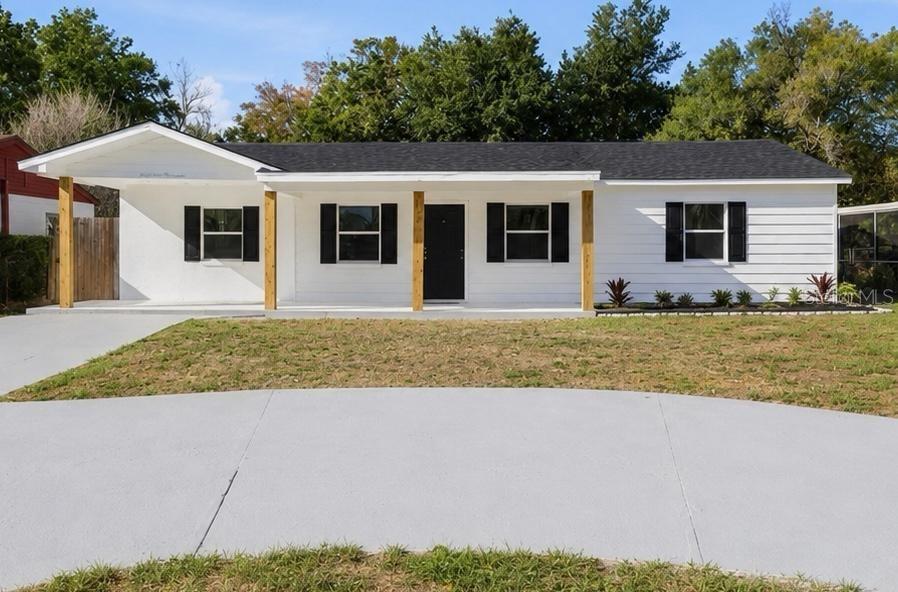
Welcome to this beautifully updated 4-bedroom, 2-bathroom home in Tampa, located outside of a flood zone for added peace of mind. From the moment you arrive, you'll notice the inviting curb appeal featuring decorative wooden beams, a covered front porch, and a convenient circular driveway. Step inside to a bright and open floor plan where the living room flows seamlessly into the dining area and kitchen, creating an ideal space for everyday living and entertaining. The kitchen is equipped with brand-new appliances and a spacious island perfect for breakfast seating or gathering with guests. Just off the main living area, a large family room provides additional flexible living space. The home features brand-new luxury vinyl flooring throughout, offering both durability and modern style. The primary suite is generously sized and includes a walk-in closet and a beautifully updated en-suite bathroom with a spa-like feel. The split floor plan offers privacy, with three additional guest bedrooms and a fully updated guest bathroom down the hall. Both bathrooms feature modern finishes and LED mirrors for a sleek, contemporary touch. A laundry room with a brand-new washer and dryer is conveniently located just off the kitchen and leads to the backyard. Outside, enjoy a fully fenced yard with a block storage shed, perfect for tools, hobbies, or extra storage. For added peace of mind, this home includes a brand-new roof, HVAC system, water heater, and new windows. Ideally located in the heart of Tampa, this home is approximately 10 minutes to Downtown Tampa, 5-8 minutes to MacFarlane Park, and 10 minutes to Tampa International Airport, with quick access to I-275. Enjoy being 20-30 minutes from some of Florida's top Gulf beaches, along with nearby shopping, dining, and entertainment.

Share Property

Location

3917 W PINE ST, TAMPA, FL 33607

Status

Sold

Date Sold

August 24, 2026
Haley Bronson

Haley Bronson

TITLE

REALTOR®

Property Amenities

Interior
Laundry room Inside, Laundry Room
Appliances Dishwasher, Dryer, Microwave, Range, Refrigerator, Washer
Flooring Luxury Vinyl, Tile
Total Bedrooms: 4
Full Bathrooms: 2
Other Interior Features Ceiling Fans(s), Eat-in Kitchen, Open Floorplan, Split Bedroom, Stone Counters, Thermostat, Walk-In Closet(s)
Area & Lot
Total area 2,054 Sq.Ft.
Lot Area 6,180 Sq.Ft.
Living area 1,856 Sq.Ft.
MLS® ID TB8487585
Year Built 1954
High School Jefferson
Middle School Pierce-HB
Elementary School Dickenson-HB
Type Residential
Status Sold
Exterior
Stories 1
Air conditioning Central Air
Heat type Central
Water Source Public
Sewer Public Sewer
Other Exterior Features Lighting, Private Mailbox, Rain Gutters
Lot Features Paved
Roof Shingle
Utilities Electricity Connected, Sewer Connected, Water Connected
Finance
Sales Price $460,000
Real Estate Tax $6,675 yearly

360 Virtual Tour

Take a tour of this property

Work With Us

Whether you are looking to buy or sell a home, Carter Company Realtors has all the knowledge and tools to get the job done right, Work with us today!