4304 WINDMILL RIDGE RD
Courtesy of CARTER COMPANY REALTORS, Honesty Howard  Listing Contact: 813-661-4700 
$560,000

4304 WINDMILL RIDGE RD

4 Beds 3 Baths 2,467 Sq.Ft. 1.07 Acres

Description

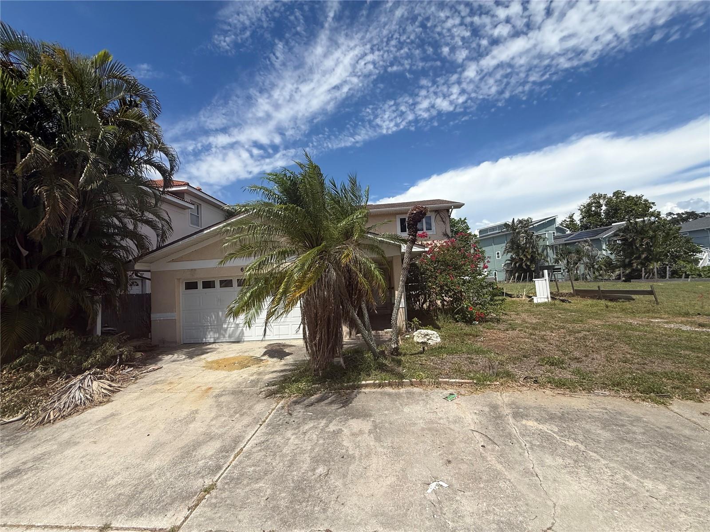
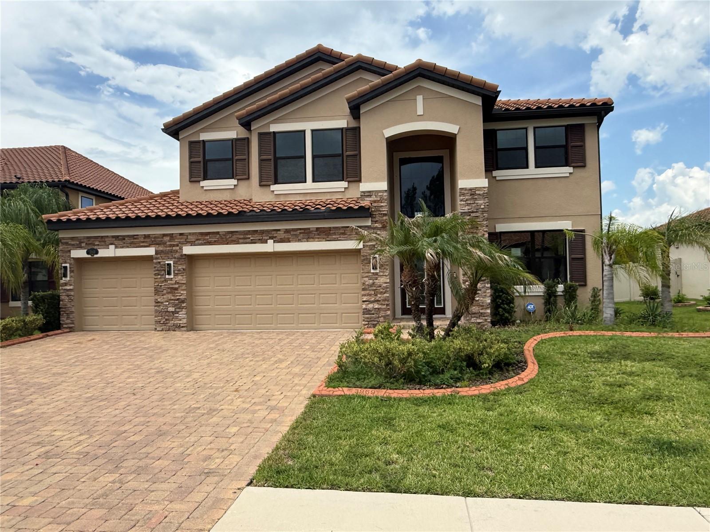
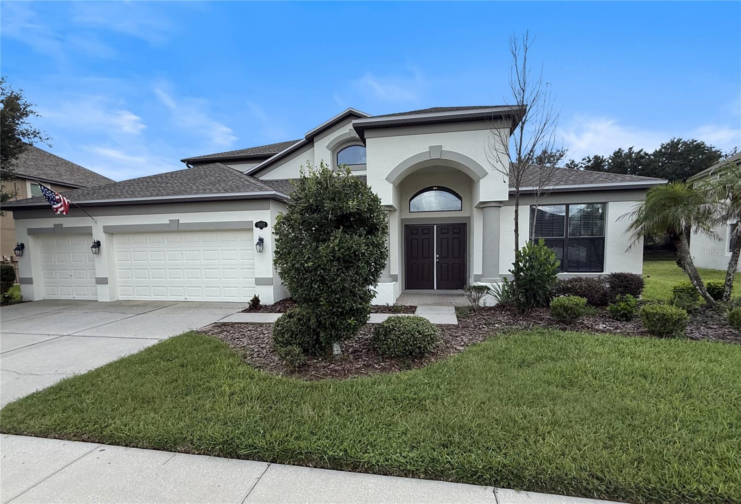
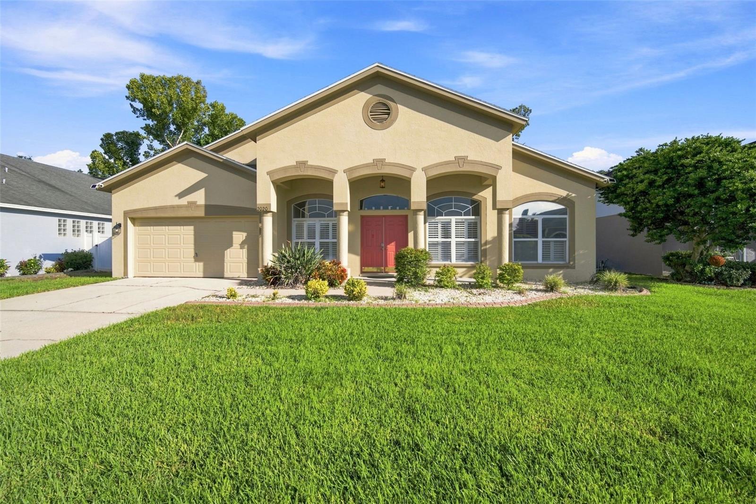
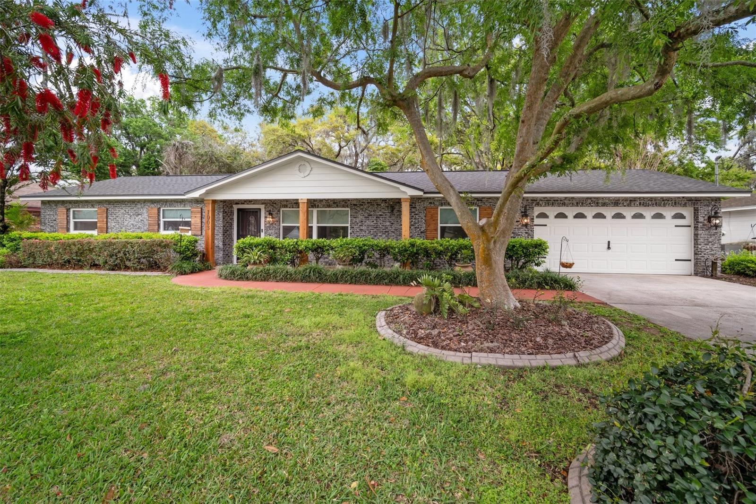
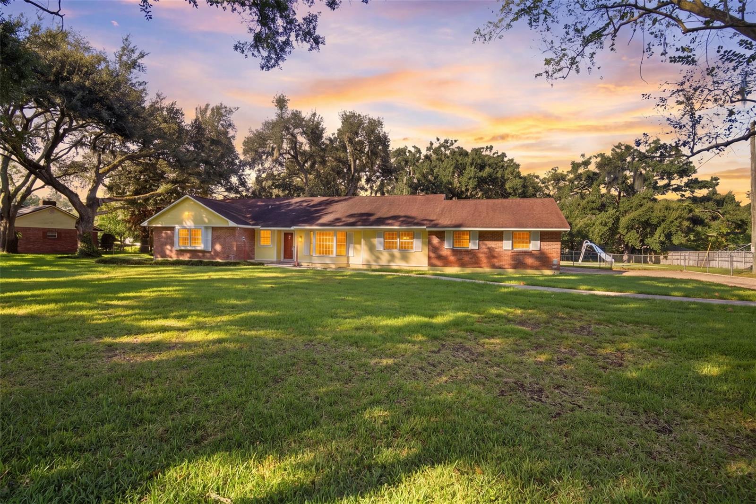
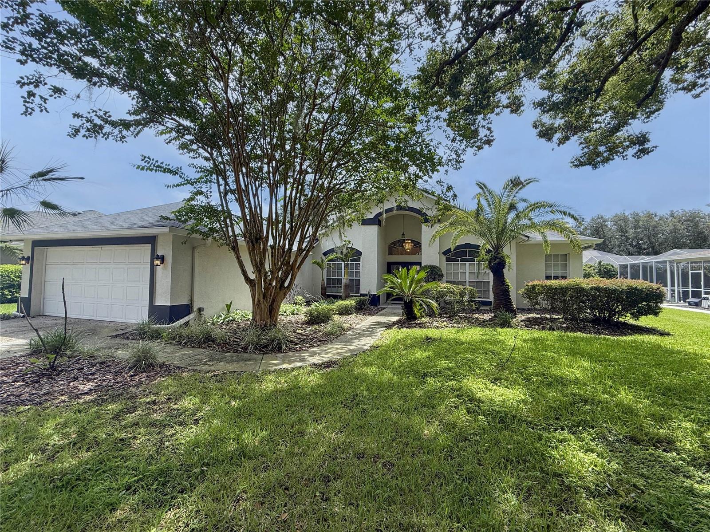
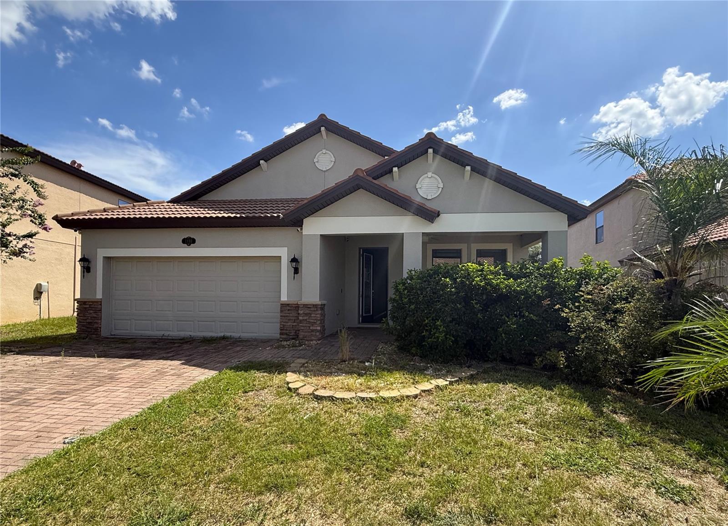
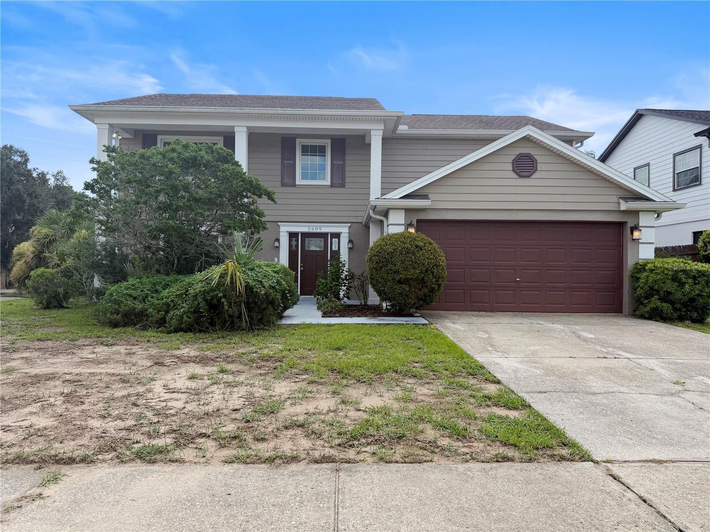
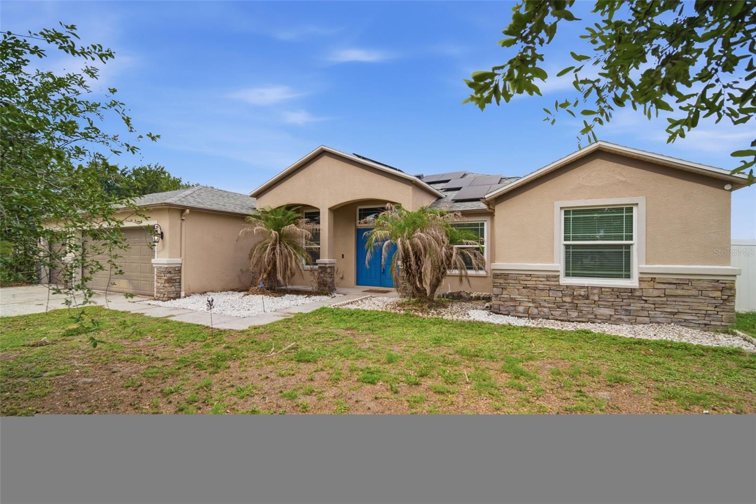
Pool. Spa. Paid-Off Solar. New Roof. Welcome to this beautifully maintained 4-bedroom, 3-bath home in Windmill Pointe of Hillsborough offering 2,467 square feet of comfortable living space. Built in 2006, this home features soaring ceilings, abundant natural light, updated flooring, and a versatile office/flex room behind French doors. The open-concept kitchen overlooks the spacious living and dining areas and includes stainless steel appliances, ample cabinetry, and generous counter space. The primary suite offers a custom walk-in closet and an updated spa-like bath with dual vanities, a soaking tub, and a large walk-in shower. Step outside to enjoy Florida living at its best with a screened pool installed in 2023, overlooking an oversized fenced backyard with plenty of room to play, entertain, or relax. Additional highlights include a new roof (2021), a three-car garage, interior laundry room, and solar panels that will be paid off at closing, providing long-term energy savings without the loan obligation. Move-in ready and offering the perfect combination of space, functionality, and outdoor living, this home is one you won't want to miss.

Share Property

Location

4304 WINDMILL RIDGE RD, PLANT CITY, FL 33567

Status

Sold

Date Sold

July 31, 2026
Honesty Howard

Honesty Howard

TITLE

REALTOR®

Property Amenities

Interior
Laundry room Inside
Appliances Dishwasher, Disposal, Microwave, Range, Refrigerator
Flooring Ceramic Tile
Total Bedrooms: 4
Full Bathrooms: 3
Other Interior Features Ceiling Fans(s), Eat-in Kitchen, High Ceilings, Living Room/Dining Room Combo, Open Floorplan, Primary Bedroom Main Floor
Area & Lot
Total area 3,435 Sq.Ft.
Lot Area 1.07 Acres
Living area 2,467 Sq.Ft.
MLS® ID TB8515933
Year Built 2006
High School Plant City-HB
Middle School Marshall-HB
Elementary School SpringHead-HB
Architecture Styles Contemporary
Type Residential
Status Sold
Exterior
Stories 1
Pool Auto Cleaner, Child Safety Fence, Gunite, In Ground, Lighting, Salt Water, Screen Enclosure
Air conditioning Central Air
Heat type Central, Electric
Green Feature Solar
Water Source Well
Garage Space 3.0
Sewer Septic Tank
Other Exterior Features Fire Pit
Lot Features Corner Lot, In County
Roof Shingle
Utilities Private, Public
Finance
Sales Price $560,000
HOA Fees $30 monthly
Real Estate Tax $7,884 yearly

360 Virtual Tour

Take a tour of this property

Work With Us

Whether you are looking to buy or sell a home, Carter Company Realtors has all the knowledge and tools to get the job done right, Work with us today!