5643 HOLLINGWORTH TRL
Courtesy of CARTER COMPANY REALTORS
$359,000

5643 HOLLINGWORTH TRL

4 Beds 3 Baths 2,260 Sq.Ft. 7,205 Sq.Ft.

Description

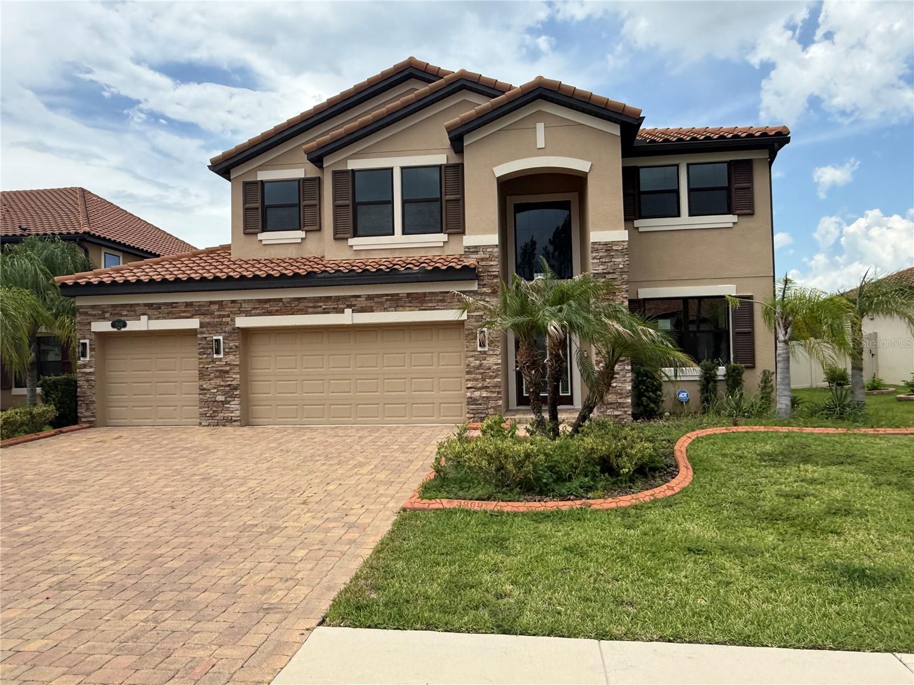
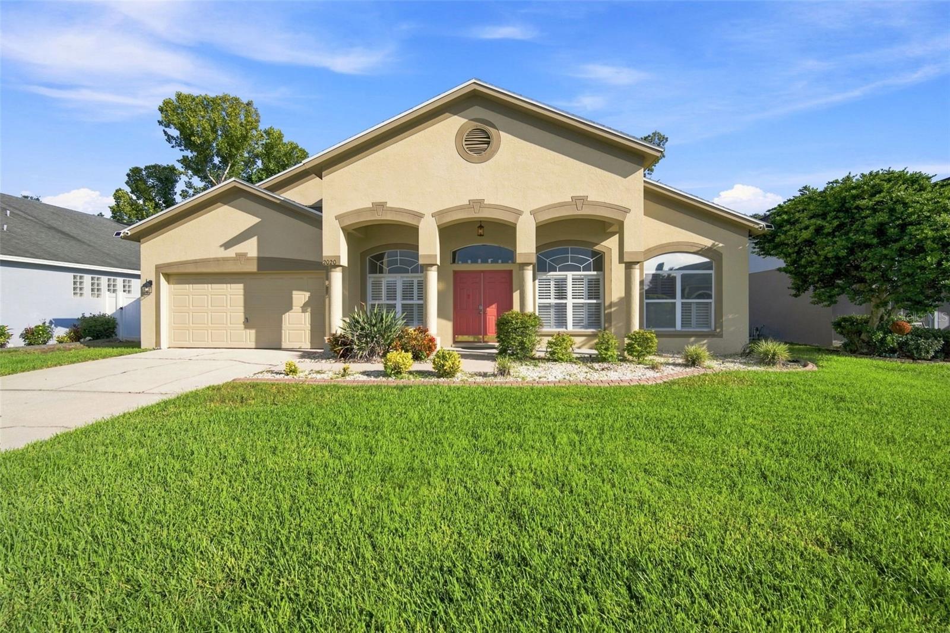
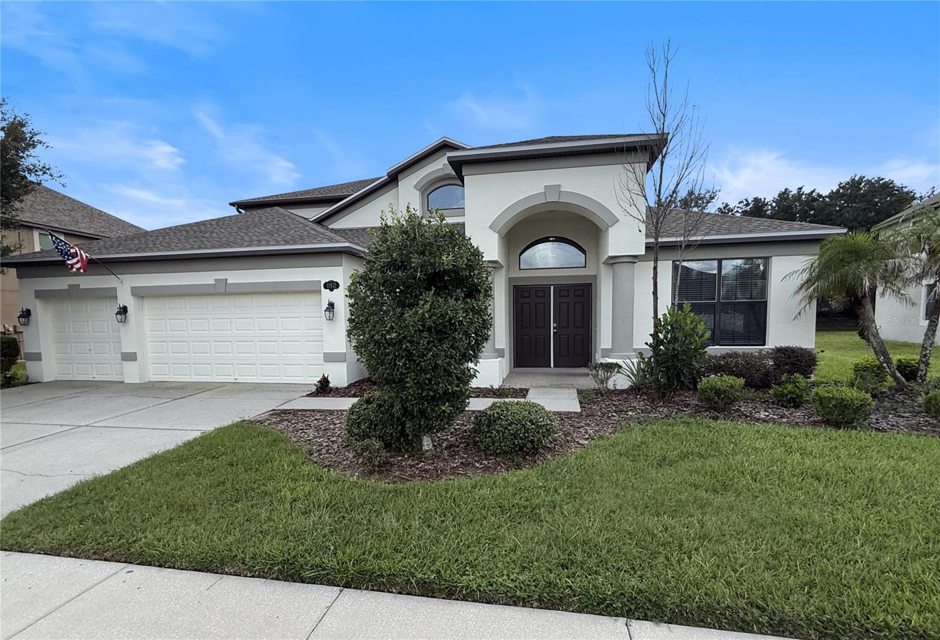
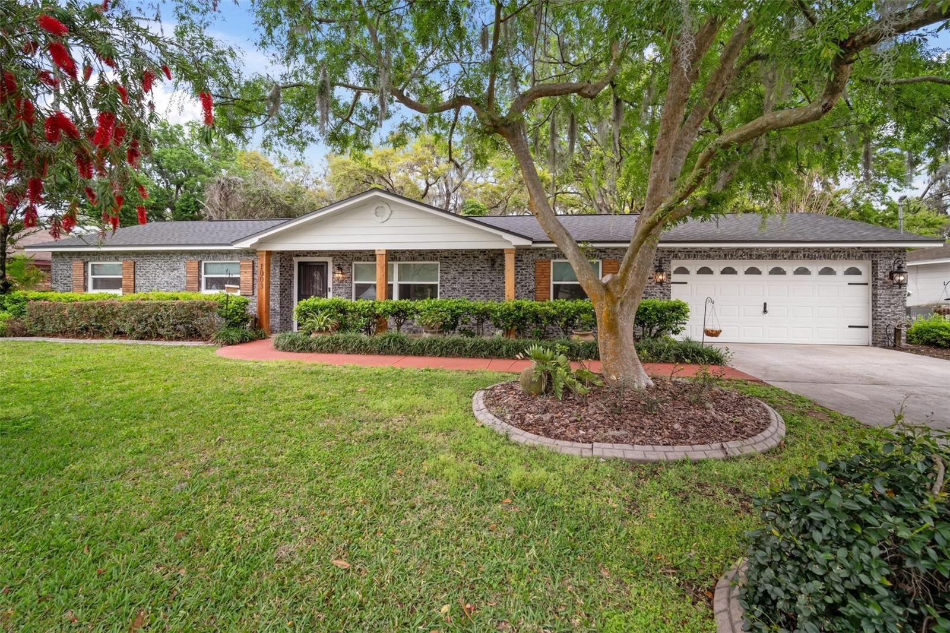
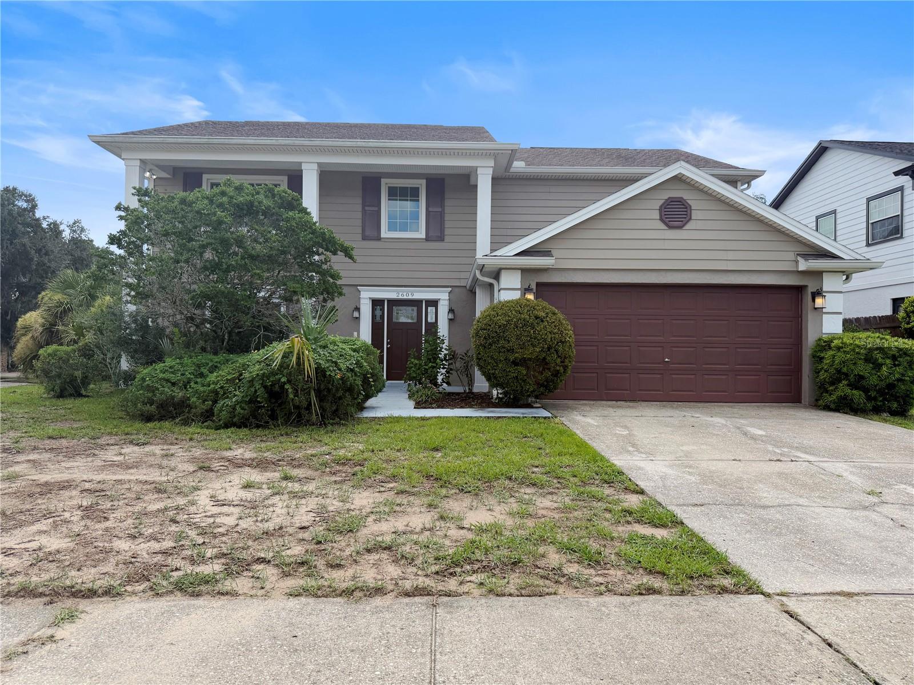
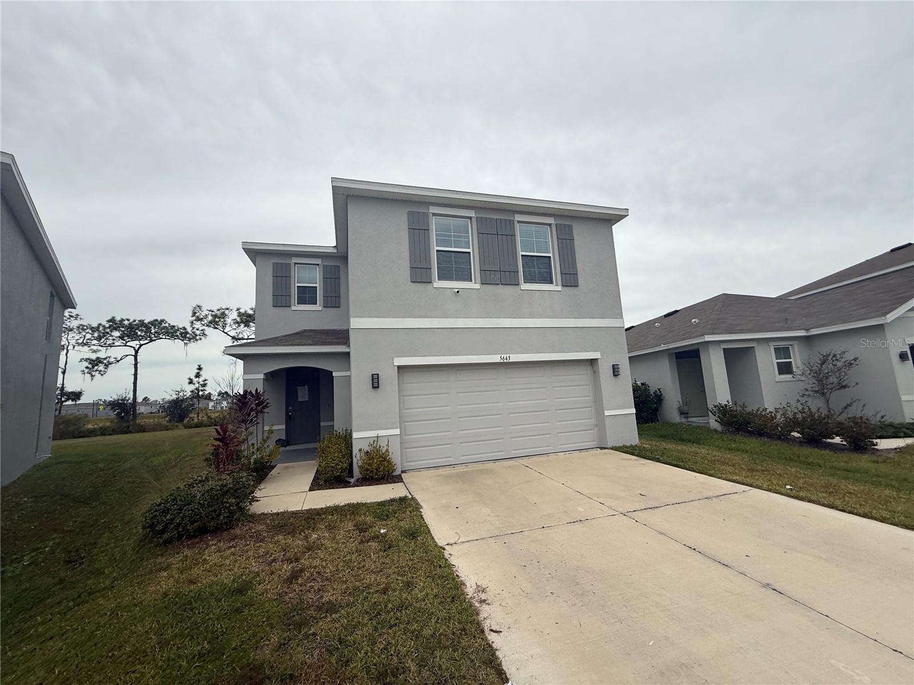
Welcome home to Avalon Park West in sought-after Wesley Chapel! This well-designed two-story residence offers 2,260 square feet of living space with 4 bedrooms, 2.5 baths, a 2-car garage, and a versatile bonus area. Step inside to an open-concept first floor where the living, dining, and kitchen spaces flow seamlessly--ideal for both everyday living and entertaining. The kitchen shines with crisp white cabinetry, granite countertops, an oversized center island, and a spacious closet pantry. Sliding glass doors off the family room open to a generously sized patio overlooking peaceful conservation views, creating the perfect setting for morning coffee or evening relaxation. A convenient half bath completes the main level. Upstairs, you're welcomed by an 11x8 bonus space, perfect for a homework station, home office, or cozy lounge area. The private primary suite is thoughtfully positioned on one side of the home and features a walk-in closet, dual-sink vanity, and step-in shower. Three additional bedrooms are located on the opposite side, sharing a full bathroom, while a second-floor laundry room adds everyday convenience. Conveniently located near interstates, shopping, dining, and everyday essentials, this home blends comfort, functionality, and location. It's good to be home. This property may qualify for Seller Financing (Vendee).

Share Property

Location

5643 HOLLINGWORTH TRL, WESLEY CHAPEL, FL 33545

Status

Sold

Date Sold

July 22, 2026
Trish Carter

Trish Carter

TITLE

President | Broker in Charge

Property Amenities

Interior
Laundry room Inside, Upper Level
Appliances None
Flooring Carpet, Tile
Total Bedrooms: 4
Half Bathrooms: 1
Full Bathrooms: 2
Other Interior Features Ceiling Fans(s), Kitchen/Family Room Combo, Open Floorplan, Primary Bedroom Upstairs, Stone Counters, Thermostat, Walk-In Closet(s)
Area & Lot
Total area 2,786 Sq.Ft.
Lot Area 7,205 Sq.Ft.
Living area 2,260 Sq.Ft.
MLS® ID TB8457529
Year Built 2023
High School Wesley Chapel High-PO
Middle School Thomas E Weightman Middle-PO
Elementary School New River Elementary
Type Residential
Status Sold
Exterior
Stories 2
Air conditioning Central Air
Heat type Central
Water Source Public
Garage Space 2.0
Sewer Public Sewer
Other Exterior Features Sidewalk, Sliding Doors
Parking Driveway
Lot Features In County, Sidewalk, Paved
Roof Shingle
Utilities BB/HS Internet Available, Cable Available, Electricity Available, Public, Sewer Available, Water Available
Finance
Sales Price $359,000
HOA Fees $70 monthly
Real Estate Tax $1,537 yearly

360 Virtual Tour

Take a tour of this property

Work With Us

Whether you are looking to buy or sell a home, Carter Company Realtors has all the knowledge and tools to get the job done right, Work with us today!