5901 ERHARDT DR
Courtesy of CARTER COMPANY REALTORS, Trish Carter  Listing Contact: 813-661-4700 
$327,000

5901 ERHARDT DR

4 Beds 2 Baths 1,726 Sq.Ft. 9,240 Sq.Ft.

Description

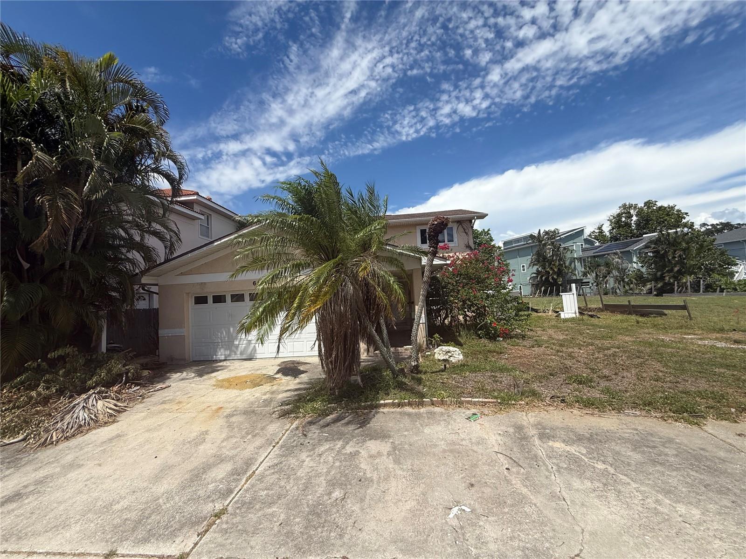
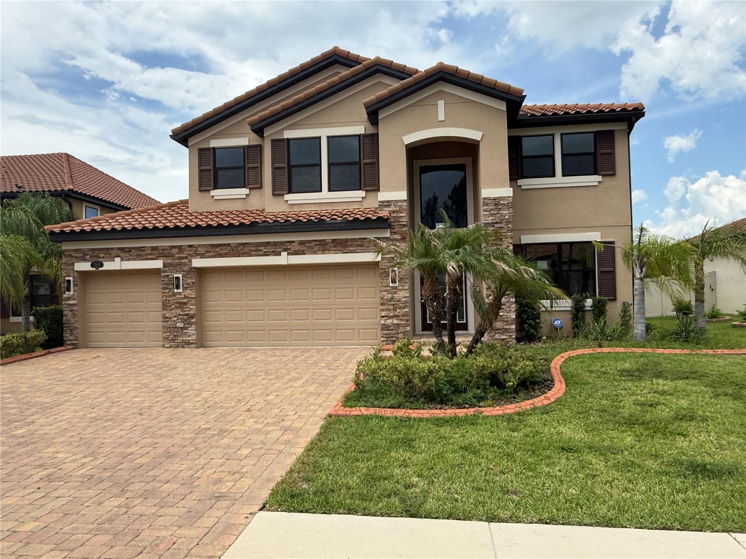
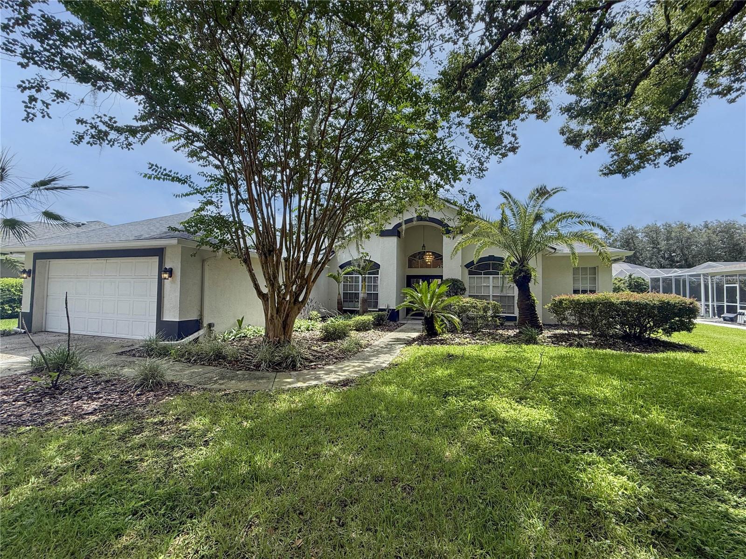
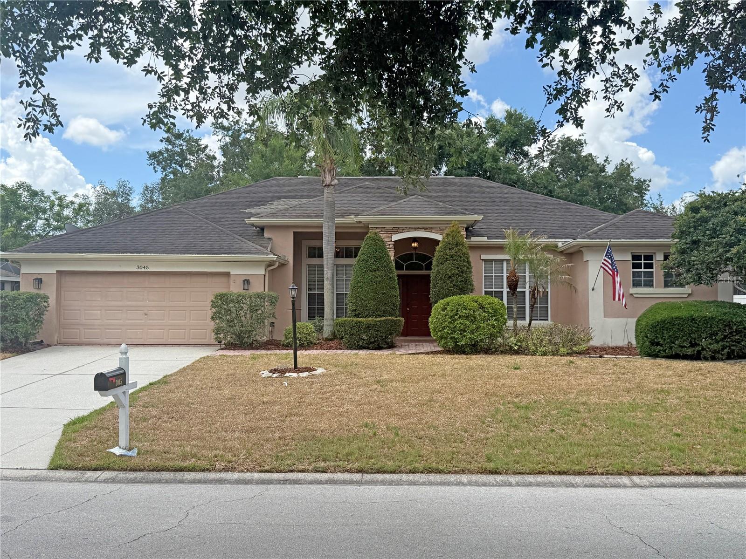
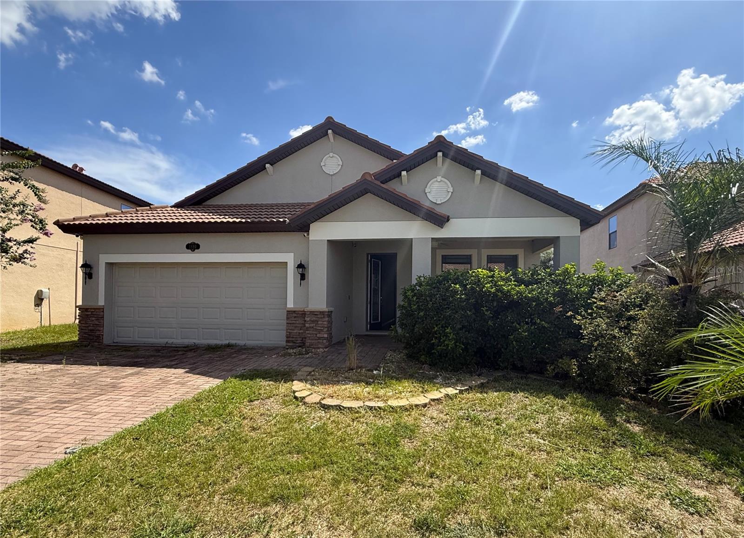
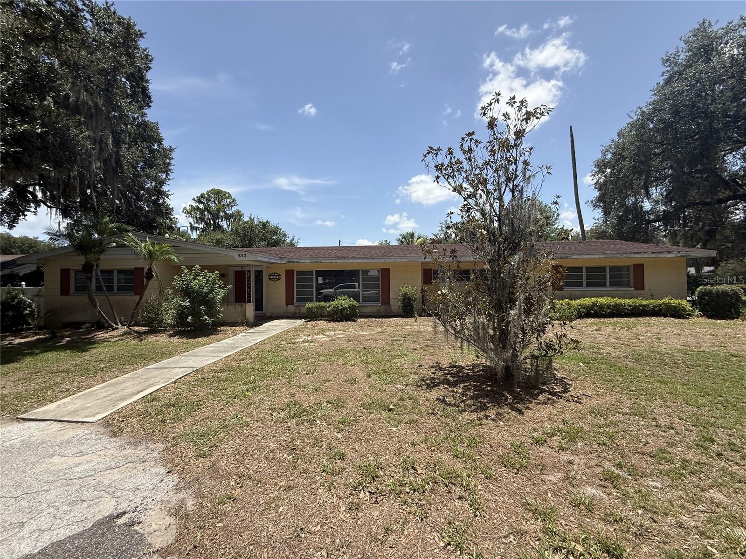
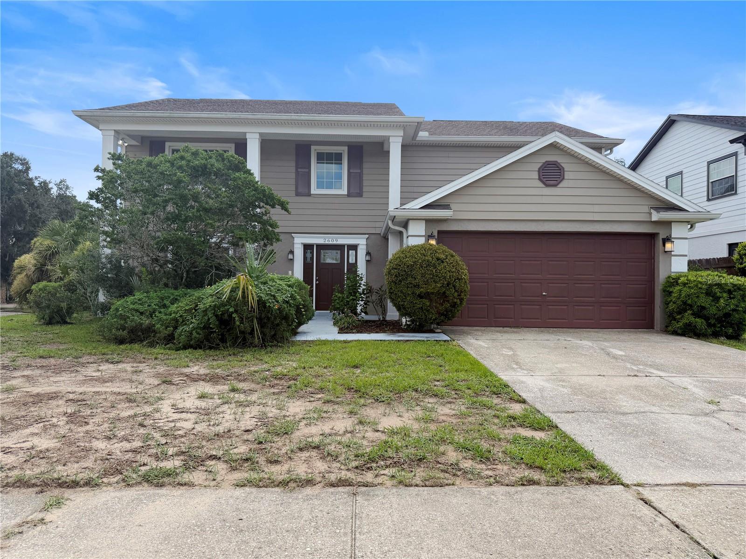
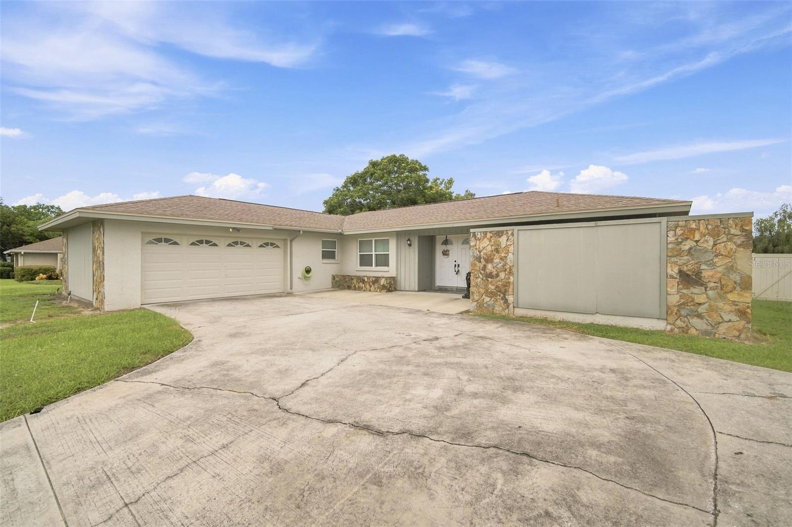
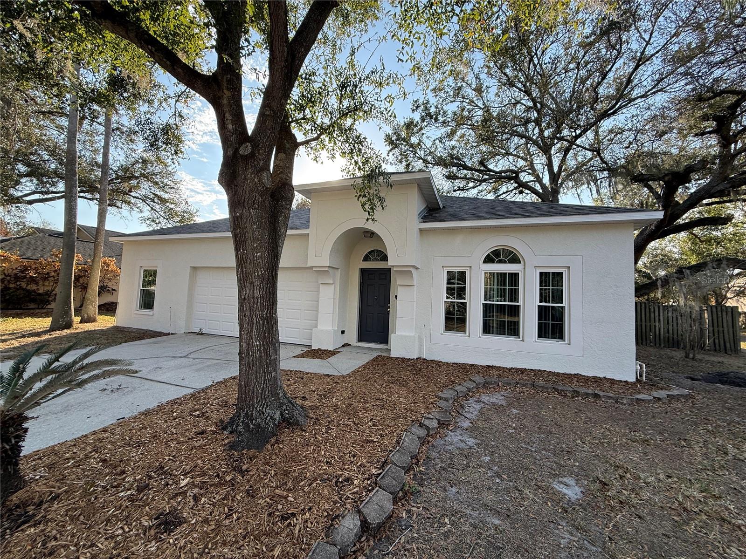
Virtually Staged. Welcome to Random Oaks in Riverview! Situated on a private corner lot, this well-maintained 4 bedroom, 2 bathroom home offers 1,726 square feet of functional living space with a 2-car garage plus bonus workshop/studio area--perfect for hobbies, storage, or a creative workspace. Step inside to formal living and dining rooms at the front of the home, highlighted by brand-new carpet and fresh interior paint AND fresh exterior paint PLUS a new roof. The heart of the home features an open kitchen and family room layout, ideal for everyday living and entertaining. The kitchen showcases modern white cabinetry, stone countertops, plenty of prep and storage space, a closet pantry, and tile flooring with a wood-look finish, along with a casual dining area. Sliding glass doors from the family room lead to a covered screened lanai overlooking a large, fully fenced backyard, creating the perfect space for outdoor relaxation, pets, or gatherings. A split bedroom floor plan provides privacy and flexibility, with three secondary bedrooms and a full guest bath on one side of the home. The primary suite is tucked away on the opposite side and includes a walk-in closet, private vanity, and tub/shower combination. Additional highlights include fresh paint in and out, updated lighting, new carpet in bedrooms and formal areas, and a NEW ROOF, offering peace of mind for the next owner. Conveniently located just minutes from I-75, with easy access to shopping, dining, schools, and major commuter routes, this home is a fantastic opportunity for comfortable Florida living.
Move-in ready, thoughtfully updated, and ideally located--this is one you don't want to miss. It's good to be home.

Share Property

Location

5901 ERHARDT DR, RIVERVIEW, FL 33578

Status

Sold

Date Sold

June 18, 2026
Trish Carter

Trish Carter

TITLE

President | Broker in Charge

Property Amenities

Interior
Laundry room Inside
Appliances None
Flooring Carpet, Tile, Vinyl, Wood
Total Bedrooms: 4
Full Bathrooms: 2
Other Interior Features Ceiling Fans(s), Kitchen/Family Room Combo, Living Room/Dining Room Combo, Stone Counters, Thermostat
Area & Lot
Total area 2,341 Sq.Ft.
Lot Area 9,240 Sq.Ft.
Living area 1,726 Sq.Ft.
MLS® ID TB8472692
Year Built 1994
High School Riverview-HB
Middle School Giunta Middle-HB
Elementary School Symmes-HB
Type Residential
Status Sold
Exterior
Stories 1
Air conditioning Central Air
Heat type Central
Water Source Public
Garage Space 2.0
Sewer Public Sewer
Other Exterior Features Sidewalk, Sliding Doors
Parking Driveway
Lot Features Corner Lot, In County, Sidewalk, Paved
Roof Shingle
Utilities BB/HS Internet Available, Cable Available, Electricity Available, Public, Sewer Available, Water Available
Finance
Sales Price $327,000
HOA Fees $19 monthly
Real Estate Tax $5,556 yearly

360 Virtual Tour

Take a tour of this property

Work With Us

Whether you are looking to buy or sell a home, Carter Company Realtors has all the knowledge and tools to get the job done right, Work with us today!