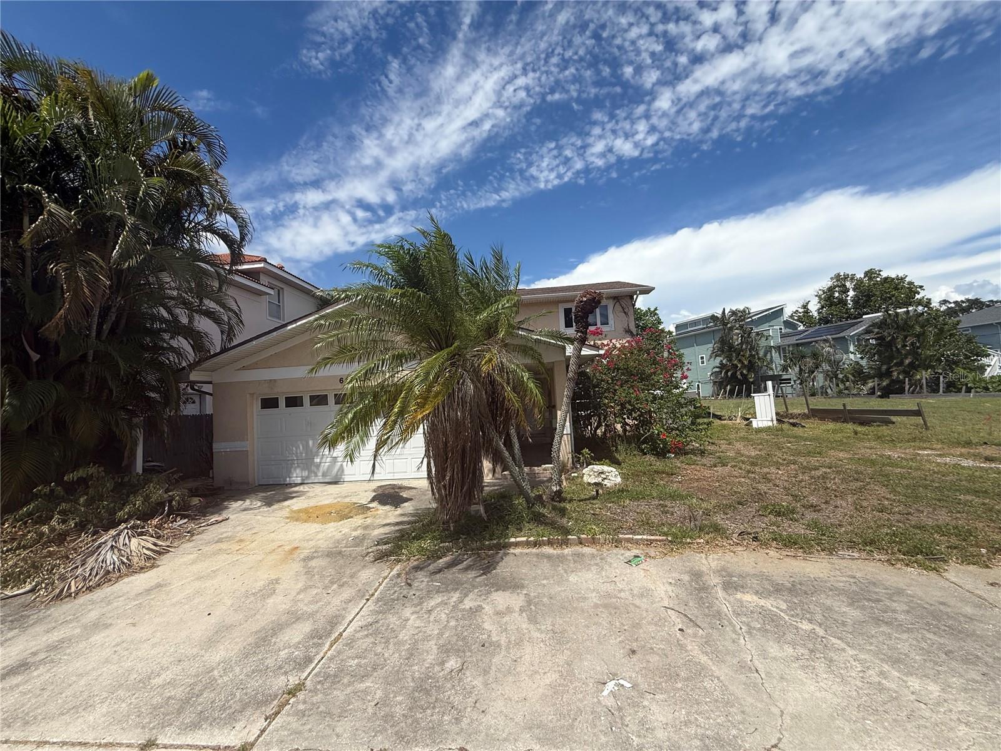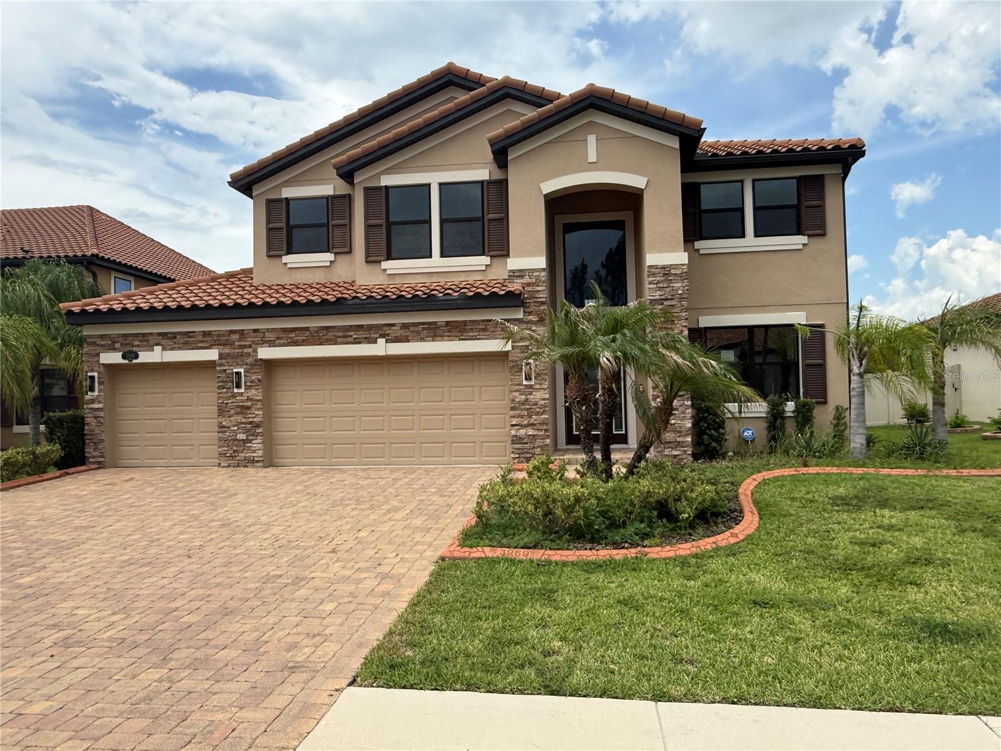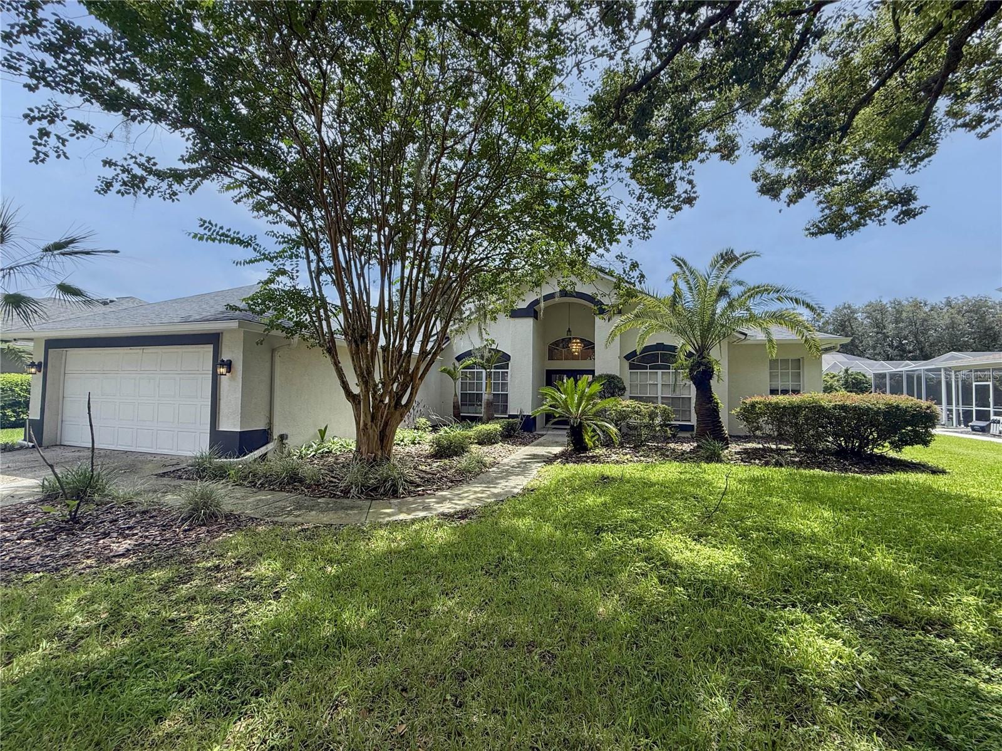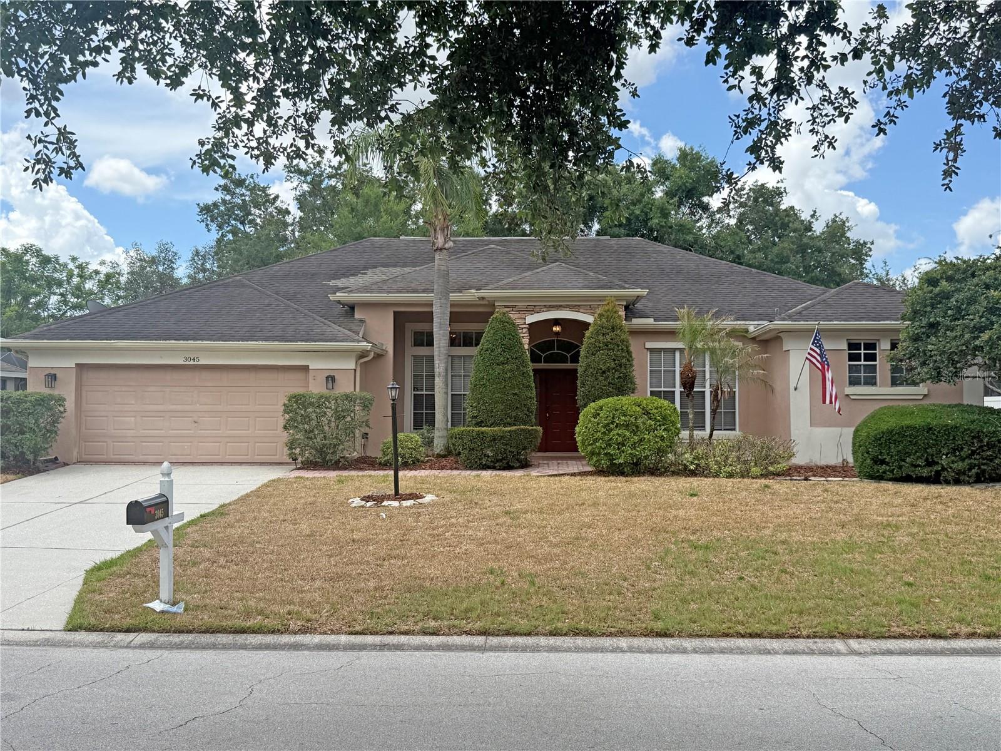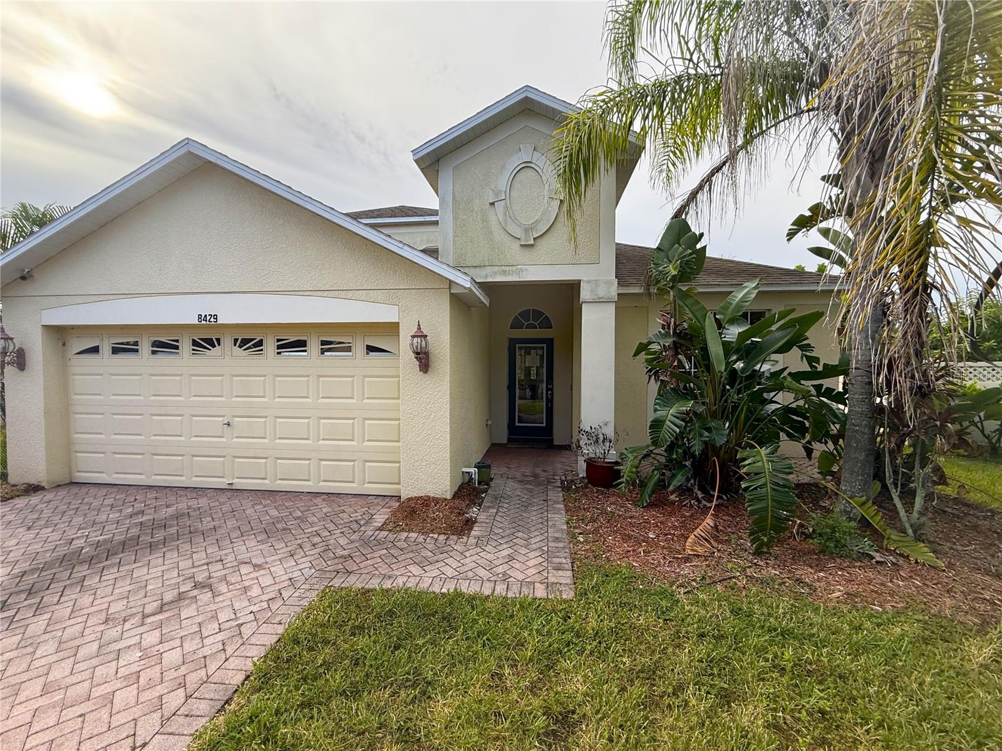
8429 HUNTERS FORK LOOP
VIEW PHOTOS
$245,000

8429 HUNTERS FORK LOOP

5 Beds 3 Baths 2,330 Sq.Ft. 7,108 Sq.Ft.

Description

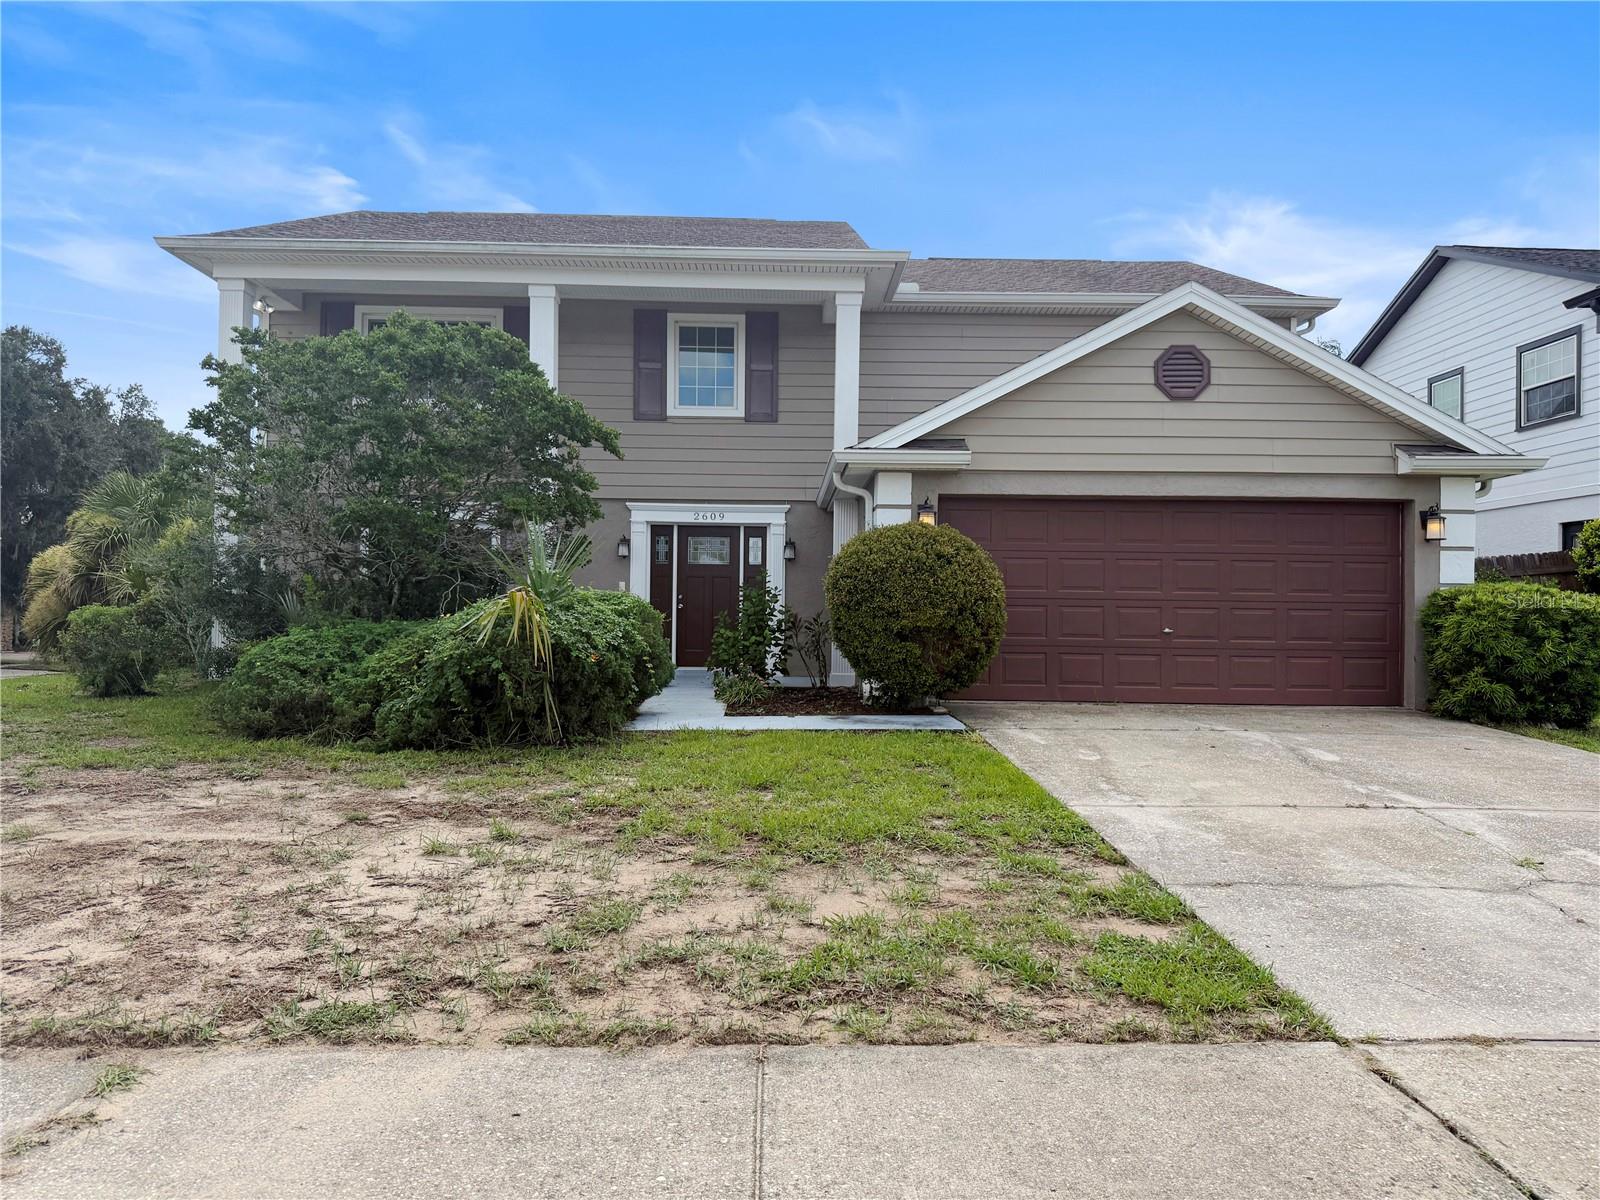
Welcome to Ruskin's Cypress Creek! This two-story block home with Pond Views offers 2,330 sq. ft., 5 bedrooms, 3 bathrooms, second floor Bonus Room, a 2-car garage and fenced backyard with deck for huge entertaining potential. The formal living and dining area greet you at the entry and connects to the kitchen and family room. Kitchen includes laminate countertops, stainless steel appliances, ample cabinetry, counter height island seating, closet pantry and eat in area. The family room with French doors overlooking the fenced backyard and pond completes the space. The primary suite and one of the secondary bedrooms are located off the family room (on opposite sides for privacy). Primary Suite includes a walk-in closet, dual sinks, soaking tub and step-in shower. Just off the kitchen you will find a hall with stairs to second floor and two secondary bedrooms sharing a full bathroom. The second floors includes a bonus space - great for an office or media room, a full bathroom the fifth secondary bedroom. Easy access to I-75, schools, shopping, and dining. This property may qualify for Seller Financing (Vendee).

Share Property

Location

8429 HUNTERS FORK LOOP, RUSKIN, FL 33573

Status

Pending
Trish Carter

Trish Carter

TITLE

President | Broker in Charge

Property Amenities

Interior
Laundry room Inside
Appliances None
Flooring Carpet, Tile, Vinyl, Wood
Total Bedrooms: 5
Full Bathrooms: 3
Other Interior Features Ceiling Fans(s), Kitchen/Family Room Combo
Area & Lot
Total area 3,042 Sq.Ft.
Lot Area 7,108 Sq.Ft.
Living area 2,330 Sq.Ft.
MLS® ID TB8502124
Year Built 2008
High School Lennard-HB
Middle School Shields-HB
Elementary School Cypress Creek-HB
View Description Water
Type Residential
Status Pending
Exterior
Stories 2
Air conditioning Central Air
Heat type Central
Water Source Public
Garage Space 2.0
Sewer Public Sewer
Other Exterior Features Sidewalk, Sliding Doors
Parking Driveway
Lot Features In County, Sidewalk, Paved
Roof Shingle
Utilities BB/HS Internet Available, Cable Available, Electricity Available, Public, Sewer Available, Water Available
Finance
Sales Price $245,000
HOA Fees $87 monthly
Real Estate Tax $7,969 yearly

360 Virtual Tour

Take a tour of this property
image

Schedule a Showing

We would love to show you our beautiful property. Please select your preferred date and time below. An agent will be in touch shortly to confirm your appointment.

Schedule a Showing

We would love to show you our beautiful property. Please select your preferred date and time below. An agent will be in touch shortly to confirm your appointment.

Thank you for your interest in 8429 HUNTERS FORK LOOP, RUSKIN, FL 33573. We are reviewing your request and will be in touch shortly!

Mortgage Calculator

Estimate your monthly mortgage payment, including the principal and interest, property taxes, and HOA. Adjust the values to generate a more accurate rate.

All estimates are provided for informational purposes only. Actual amounts may vary.
$0,000 Your Payment 20 15 65
$0,000 Your Payment

Work With Us

Whether you are looking to buy or sell a home, Carter Company Realtors has all the knowledge and tools to get the job done right, Work with us today!