8831 WHITE SAGE LOOP #8831
Courtesy of CARTER COMPANY REALTORS, Trish Carter  Listing Contact: 813-661-4700 
$217,390

8831 WHITE SAGE LOOP #8831

3 Beds 3 Baths 1,388 Sq.Ft. 3.07 Acres

Description

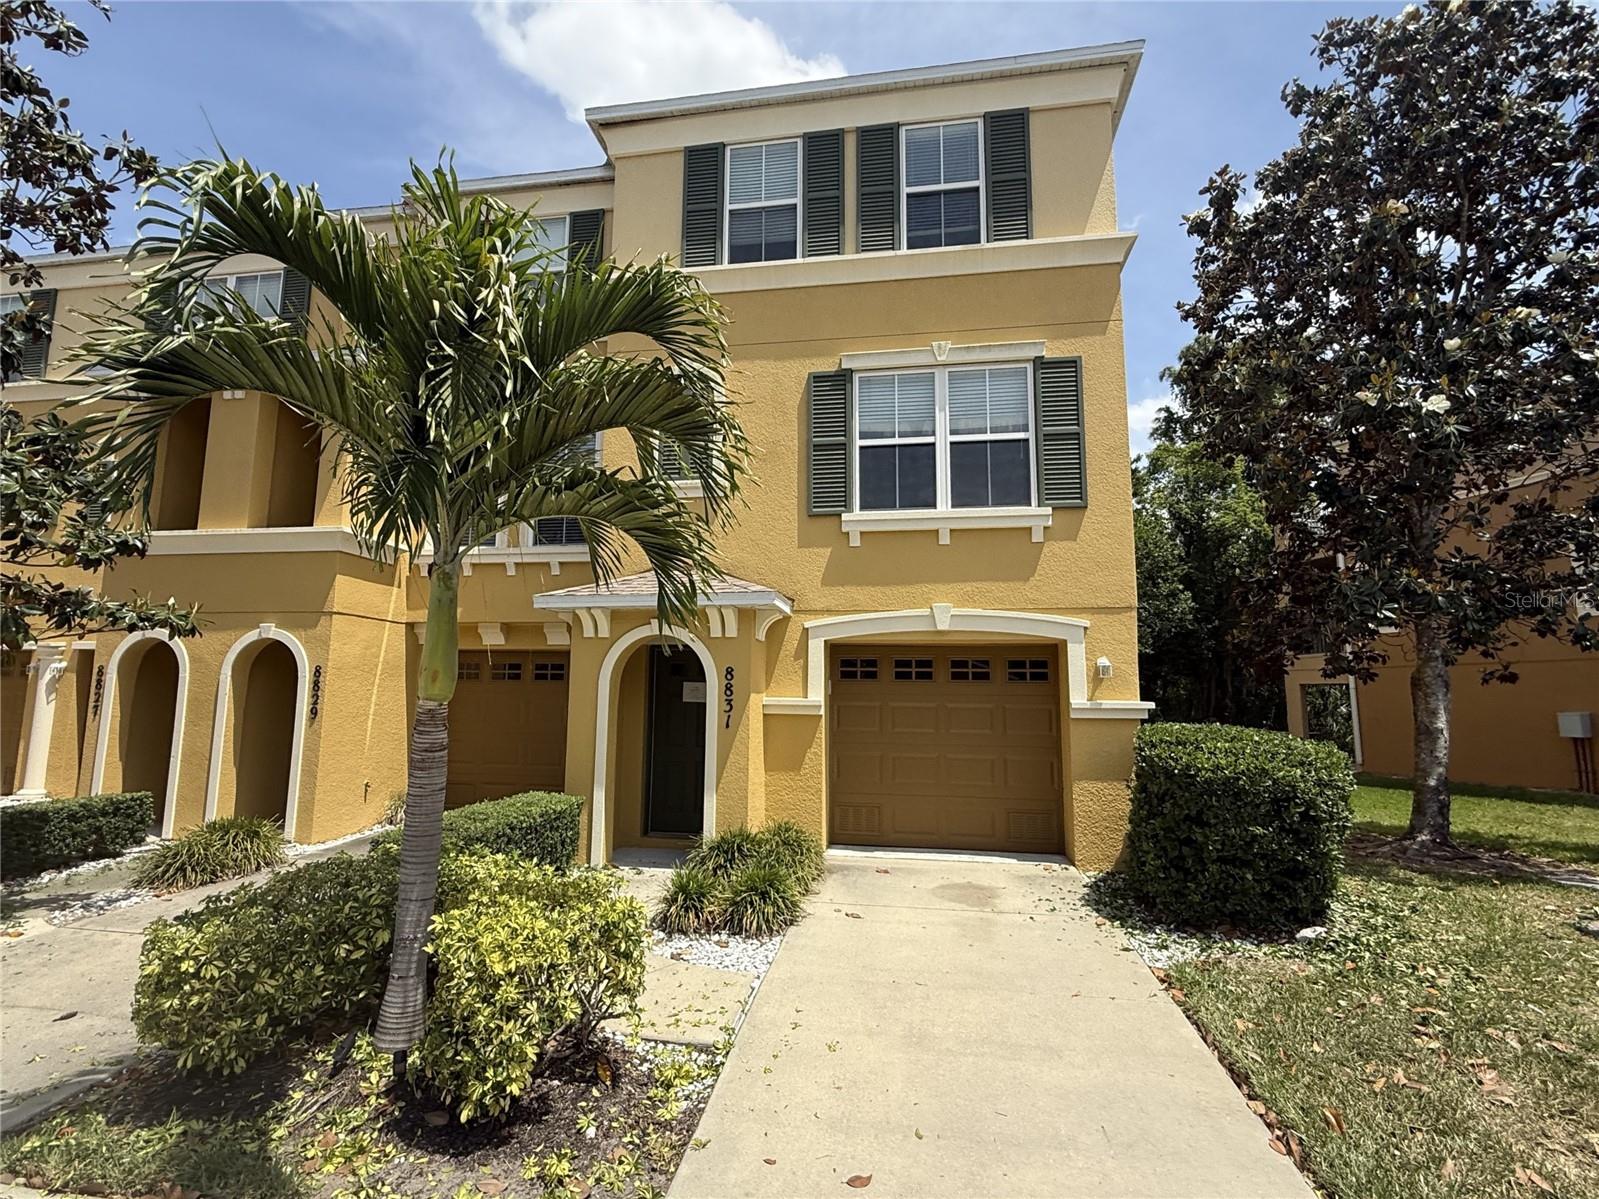
Welcome to the gated Willowbrook Condominium Community! This three-story condo features 3 bedrooms, 2.5 bathrooms, 1,388 square feet of living space and a private 1 car garage, making it an ideal home for first time buyers or anyone seeking low maintenance living. Step inside and up to the second floor to an open concept layout with a spacious living and dining area that feels bright and welcoming, perfect for everyday living or hosting friends and family. The kitchen is just off this space and offers ample cabinet and counter space, a closet pantry and bar top counter seating for extra dining space. Sliding doors in the kitchen lead to a screened in lanai with wooded views - perfect for enjoying a cup of coffee in the morning. A half bathroom completes the second floor. Take the stairs up to the third floor where you will find the Primary Suite - equipped with a built-in closet, full bathroom with vanity and shower/tub combination and sliding doors leading to a second lanai. The secondary bedrooms sharing a full bathroom and utility closet finishes off the third floor. Enjoy the security of a gated community along with easy access to the interstate, shopping, dining and everyday essentials. Affordable, move in ready and centrally located, this condo checks all the boxes for smart homeownership. It's good to be home. This property may qualify for Seller Financing (Vendee).

Share Property

Location

8831 WHITE SAGE LOOP #8831, LAKEWOOD RANCH, FL 34202

Status

Sold

Date Sold

June 24, 2026
Trish Carter

Trish Carter

TITLE

President | Broker in Charge

Property Amenities

Interior
Laundry room Inside, Upper Level
Appliances None
Flooring Carpet, Tile
Total Bedrooms: 3
Half Bathrooms: 1
Full Bathrooms: 2
Other Interior Features Ceiling Fans(s), Kitchen/Family Room Combo, Primary Bedroom Upstairs, Solid Surface Counters, Thermostat
Area & Lot
Total area 1,612 Sq.Ft.
Lot Area 3.07 Acres
Living area 1,388 Sq.Ft.
MLS® ID TB8504725
Year Built 2007
High School Lakewood Ranch High
Middle School Braden River Middle
Elementary School Robert E Willis Elementary
View Description Trees/Woods
Type Condo
Status Sold
Exterior
Stories 2
Air conditioning Central Air
Heat type Central
Water Source Public
Garage Space 1.0
Sewer Public Sewer
Other Exterior Features None
Parking Driveway
Lot Features In County, Sidewalk, Paved
Roof Shingle
Utilities BB/HS Internet Available, Cable Available, Electricity Available, Public, Sewer Available, Water Available
Finance
Sales Price $217,390
HOA Fees $590 monthly
Real Estate Tax $139 yearly

360 Virtual Tour

Take a tour of this property

Work With Us

Whether you are looking to buy or sell a home, Carter Company Realtors has all the knowledge and tools to get the job done right, Work with us today!