2810 FOREST CLUB DR
2810 FOREST CLUB DR
2810 FOREST CLUB DR
2810 FOREST CLUB DR
2810 FOREST CLUB DR
2810 FOREST CLUB DR
2810 FOREST CLUB DR
2810 FOREST CLUB DR
2810 FOREST CLUB DR
2810 FOREST CLUB DR
2810 FOREST CLUB DR
2810 FOREST CLUB DR
2810 FOREST CLUB DR
2810 FOREST CLUB DR
2810 FOREST CLUB DR
2810 FOREST CLUB DR
2810 FOREST CLUB DR
2810 FOREST CLUB DR
2810 FOREST CLUB DR
2810 FOREST CLUB DR
2810 FOREST CLUB DR
2810 FOREST CLUB DR
2810 FOREST CLUB DR
2810 FOREST CLUB DR
2810 FOREST CLUB DR
2810 FOREST CLUB DR
2810 FOREST CLUB DR
2810 FOREST CLUB DR
2810 FOREST CLUB DR
2810 FOREST CLUB DR
2810 FOREST CLUB DR
2810 FOREST CLUB DR
2810 FOREST CLUB DR
2810 FOREST CLUB DR
2810 FOREST CLUB DR
2810 FOREST CLUB DR
2810 FOREST CLUB DR
2810 FOREST CLUB DR
2810 FOREST CLUB DR
2810 FOREST CLUB DR
2810 FOREST CLUB DR
2810 FOREST CLUB DR
2810 FOREST CLUB DR
2810 FOREST CLUB DR
2810 FOREST CLUB DR
2810 FOREST CLUB DR
2810 FOREST CLUB DR
2810 FOREST CLUB DR
2810 FOREST CLUB DR
2810 FOREST CLUB DR
2810 FOREST CLUB DR
2810 FOREST CLUB DR
2810 FOREST CLUB DR
VIEW PHOTOS
Courtesy of CARTER COMPANY REALTORS, Haley Bronson  Listing Contact: 813-661-4700 
$510,000

2810 FOREST CLUB DR

4 Beds 3 Baths 2,514 Sq.Ft. 0.35 Acres

Description

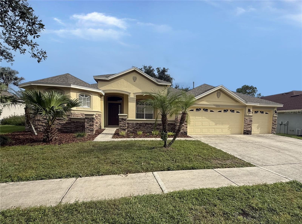
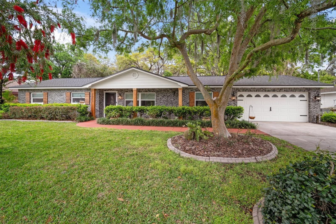
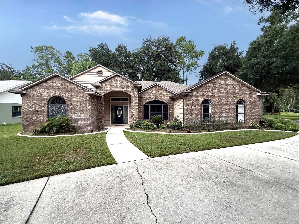
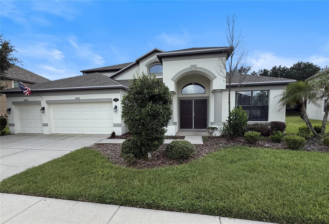
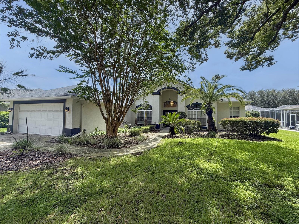
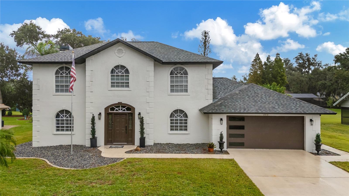
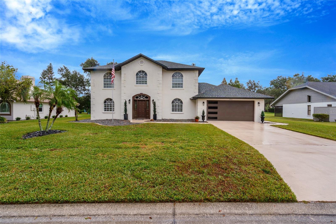
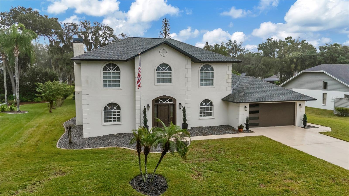
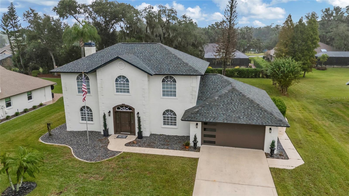
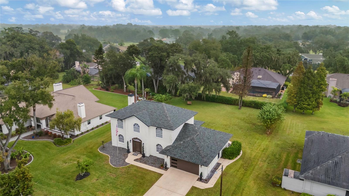
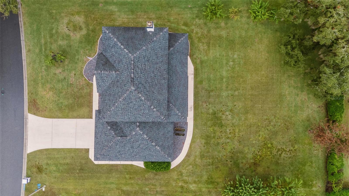
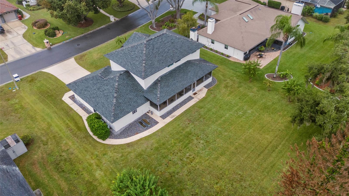
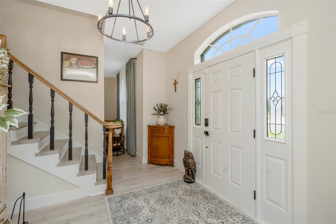
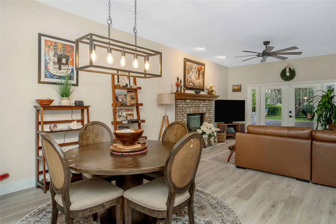
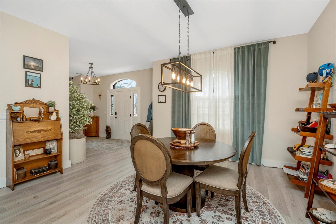
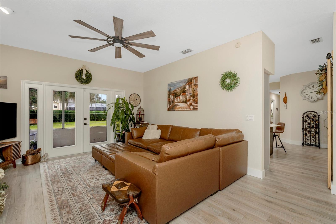
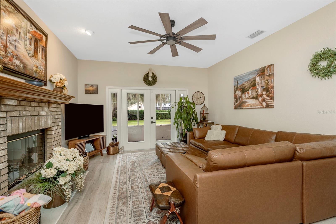
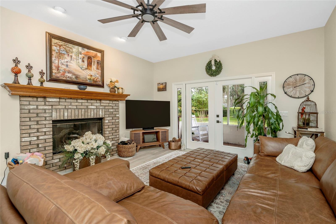
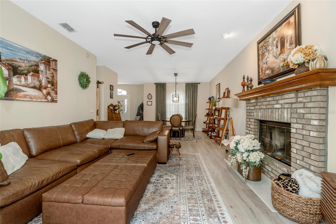
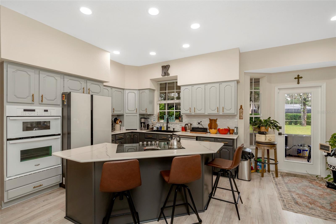
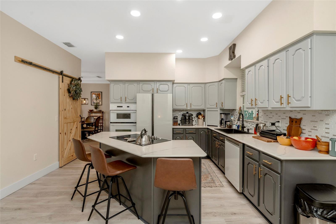
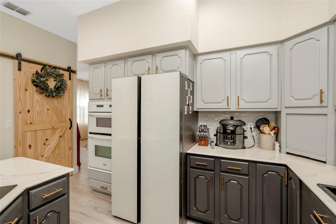
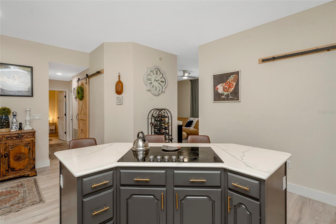
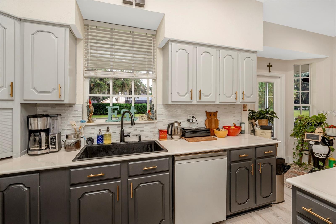
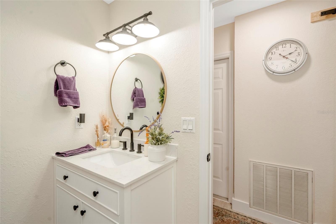
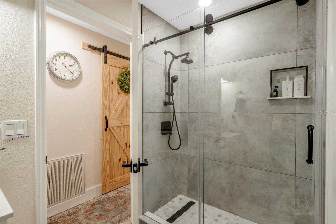
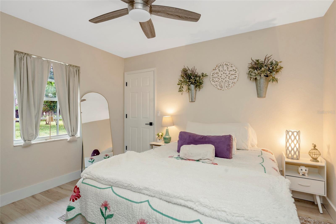
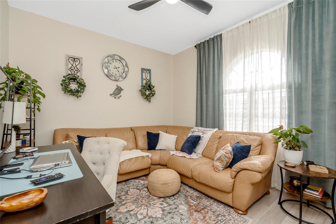
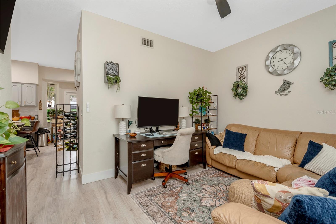
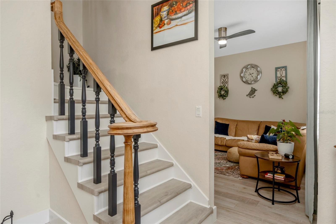
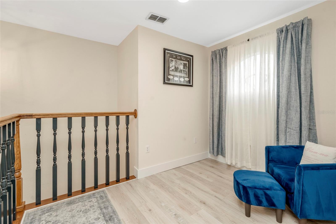
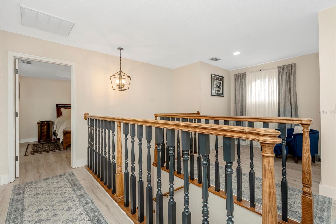
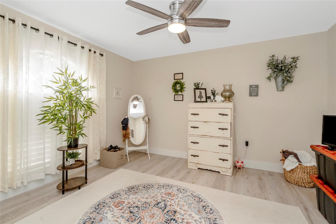
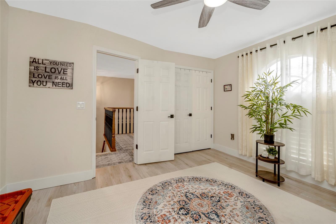
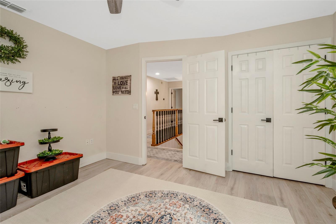
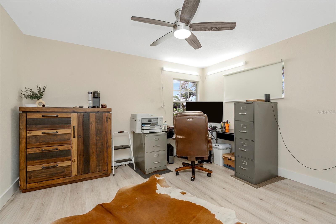
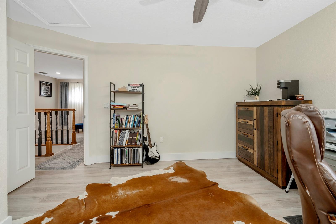
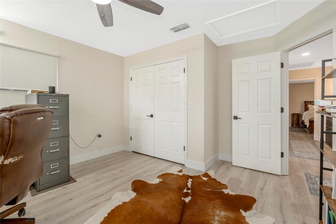
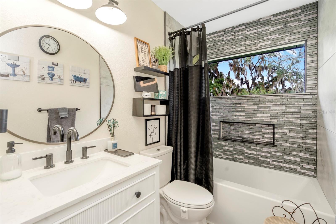
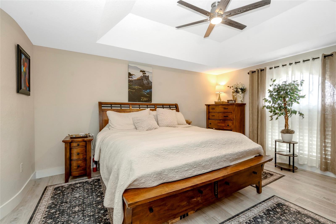
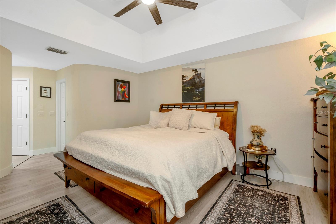
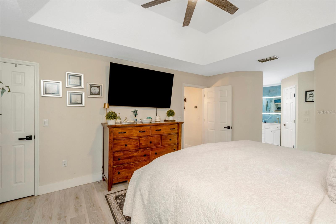
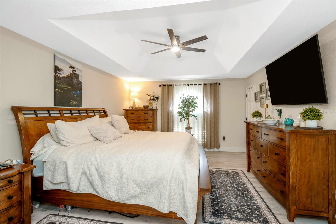
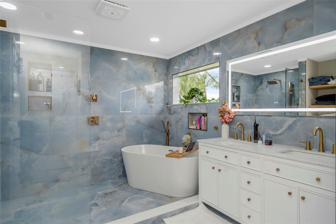
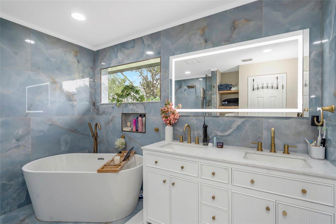
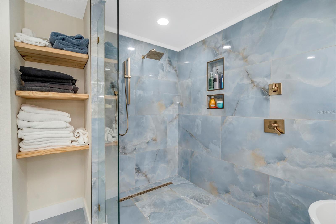
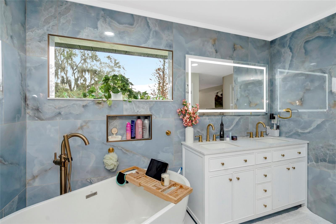
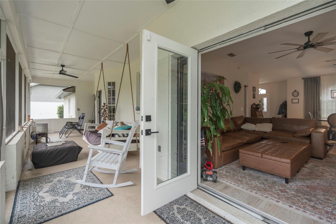
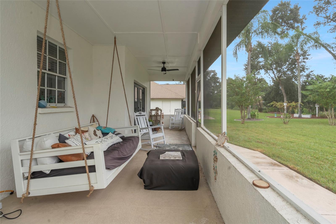
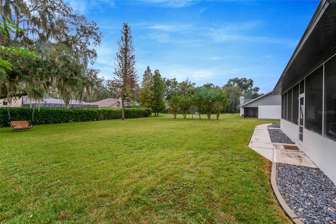
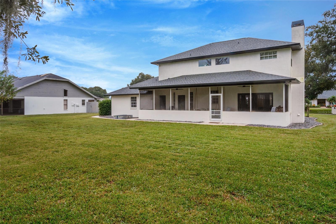
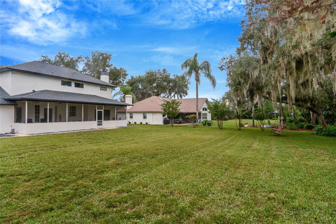
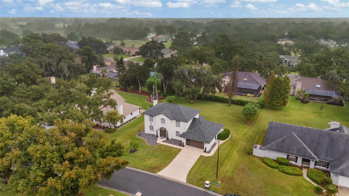
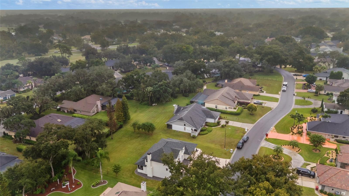
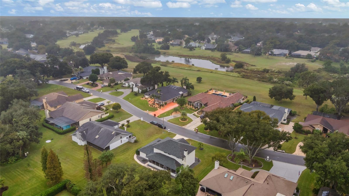
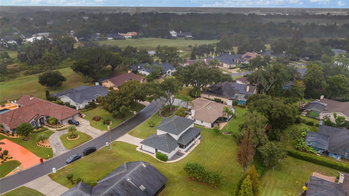
Big upgrades, cozy vibes and a backyard made for weekends. This 4 bed, 3 bath Plant City charmer gives you 2,540 sq ft of open, easy living, with a fireplace that steals the show and new modern floors tying the kitchen, dining and family spaces together. Three bathrooms, all renovated? Yes, please. The new roof, HVAC, appliances and light fixtures mean the heavy lifting is already done, and updated can lights keep things bright when the sun goes down. The expansive lot has room to dream big. Add a pool, design your own backyard oasis, or keep it simple with grilling, gardening and lazy days in the sun. On top of that, the community has walking trails, a sports complex and a dog park, plus shopping and the highway are only minutes away. Updated, roomy and ready for its next chapter. Is it yours?

Share Property

Location

2810 FOREST CLUB DR, PLANT CITY, FL 33566

Status

For Sale
Haley Bronson

Haley Bronson

TITLE

REALTOR®

Property Amenities

Interior
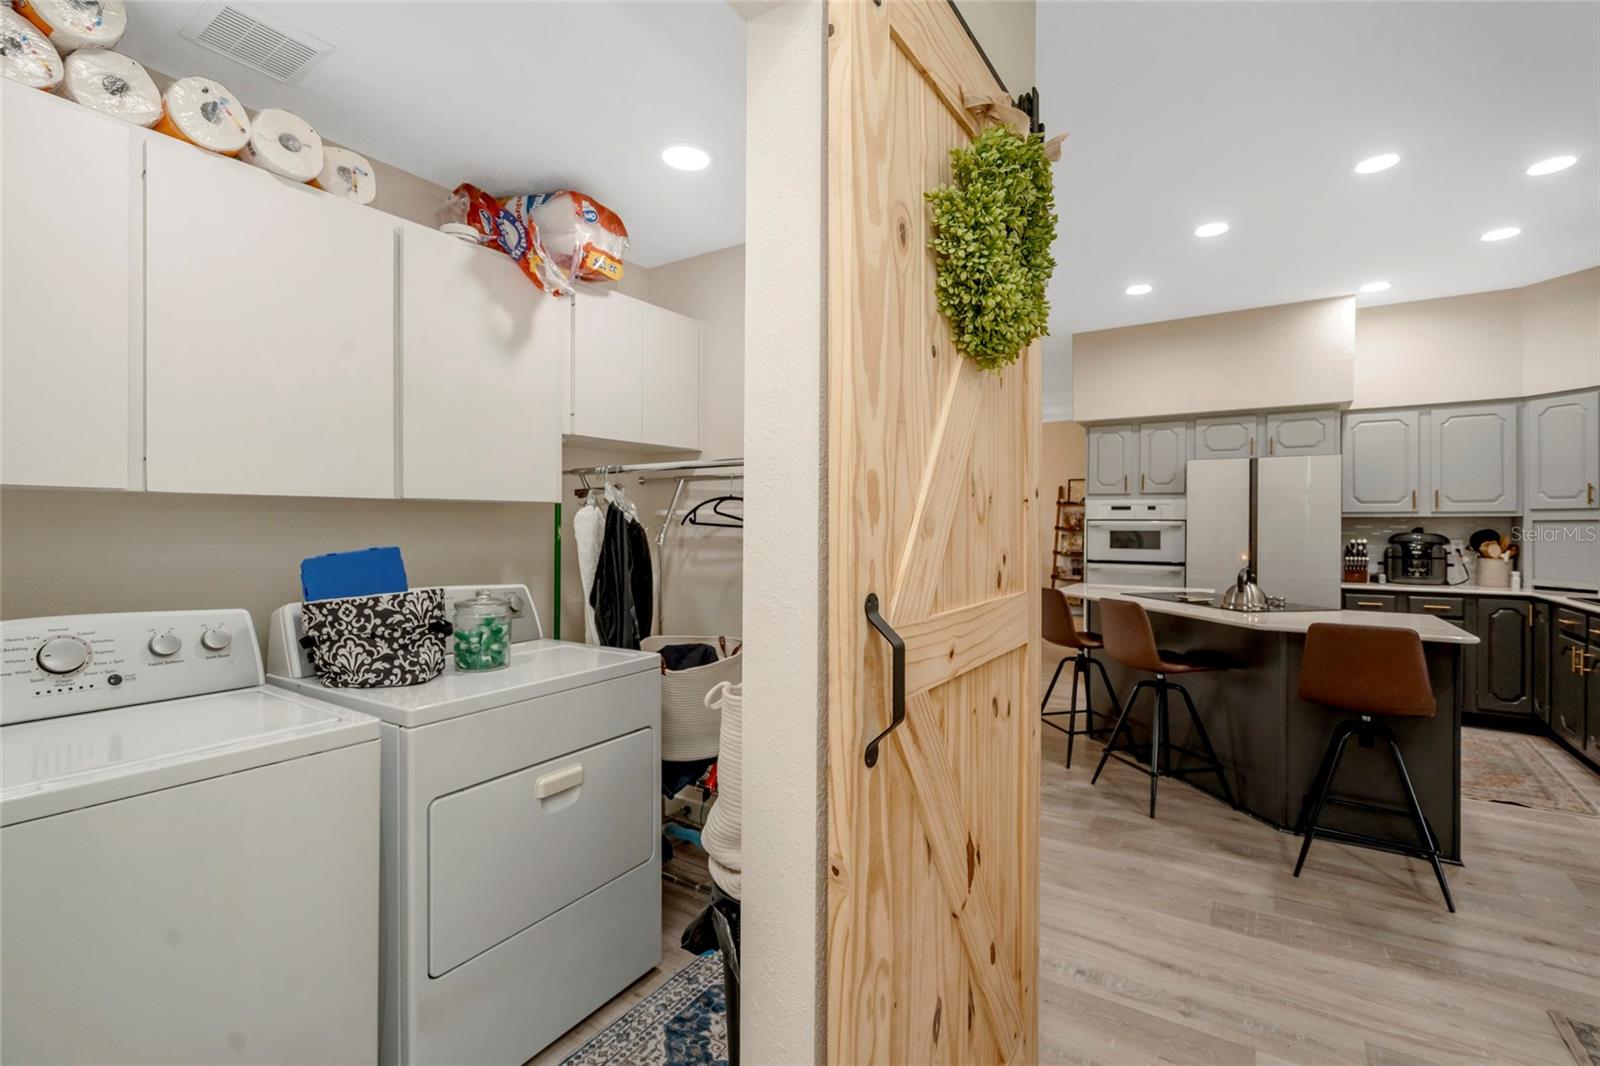
Laundry room Laundry Room
Fireplace Living Room, Wood Burning
Appliances Built-In Oven, Cooktop, Dishwasher, Disposal, Refrigerator, Wine Refrigerator
Flooring Luxury Vinyl, Tile
Total Bedrooms: 4
Full Bathrooms: 3
Other Interior Features Cathedral Ceiling(s), Ceiling Fans(s), Living Room/Dining Room Combo, Primary Bedroom Upstairs, Solid Surface Counters, Thermostat, Walk-In Closet(s)
Area & Lot
Total area 3,440 Sq.Ft.
Lot Area 0.35 Acres
Living area 2,514 Sq.Ft.
MLS® ID TB8569170
Year Built 1993
High School Plant City-HB
Middle School Tomlin-HB
Elementary School Walden Lake-HB
Type Residential
Status For Sale
Exterior
Stories 2
Air conditioning Central Air
Heat type Central
Water Source Public
Garage Space 2.0
Sewer Public Sewer
Other Exterior Features Sidewalk
Roof Shingle
Utilities Cable Available, Electricity Available, Water Available
Finance
Sales Price $510,000
HOA Fees $65 monthly
Real Estate Tax $5,627 yearly
image

Schedule a Showing

We would love to show you our beautiful property. Please select your preferred date and time below. An agent will be in touch shortly to confirm your appointment.

Schedule a Showing

We would love to show you our beautiful property. Please select your preferred date and time below. An agent will be in touch shortly to confirm your appointment.

Thank you for your interest in 2810 FOREST CLUB DR, PLANT CITY, FL 33566. We are reviewing your request and will be in touch shortly!

Mortgage Calculator

Estimate your monthly mortgage payment, including the principal and interest, property taxes, and HOA. Adjust the values to generate a more accurate rate.

All estimates are provided for informational purposes only. Actual amounts may vary.
$0,000 Your Payment 20 15 65
$0,000 Your Payment

Work With Us

Whether you are looking to buy or sell a home, Carter Company Realtors has all the knowledge and tools to get the job done right, Work with us today!