1970 HAWKS VIEW DR
1970 HAWKS VIEW DR
1970 HAWKS VIEW DR
1970 HAWKS VIEW DR
1970 HAWKS VIEW DR
1970 HAWKS VIEW DR
1970 HAWKS VIEW DR
1970 HAWKS VIEW DR
1970 HAWKS VIEW DR
1970 HAWKS VIEW DR
1970 HAWKS VIEW DR
1970 HAWKS VIEW DR
1970 HAWKS VIEW DR
1970 HAWKS VIEW DR
1970 HAWKS VIEW DR
VIEW PHOTOS
Courtesy of CARTER COMPANY REALTORS
$240,000

1970 HAWKS VIEW DR

3 Beds 2 Baths 1,360 Sq.Ft. 4,400 Sq.Ft.

Description

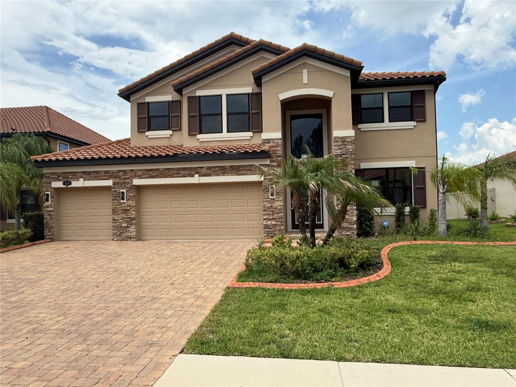
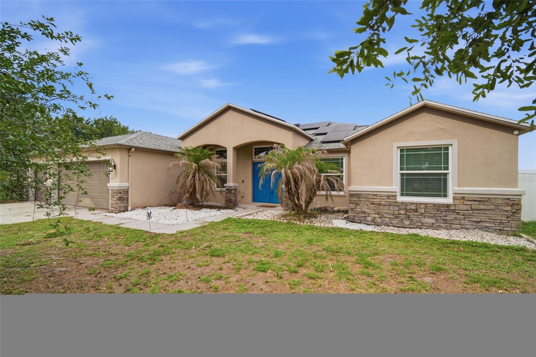
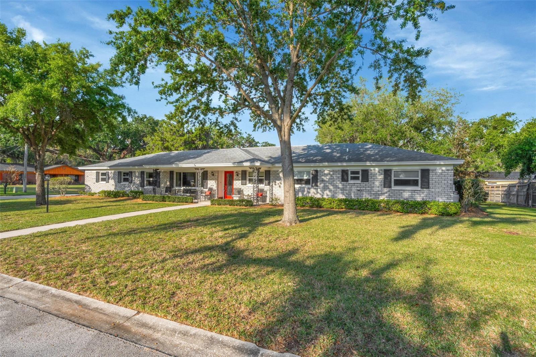
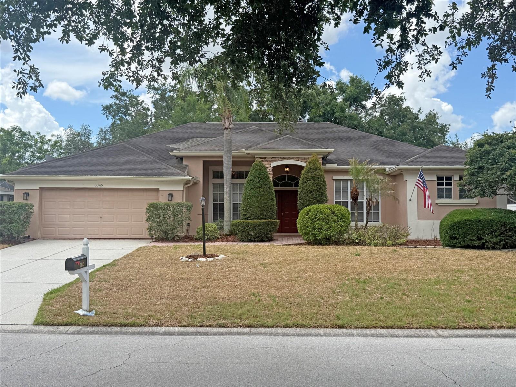
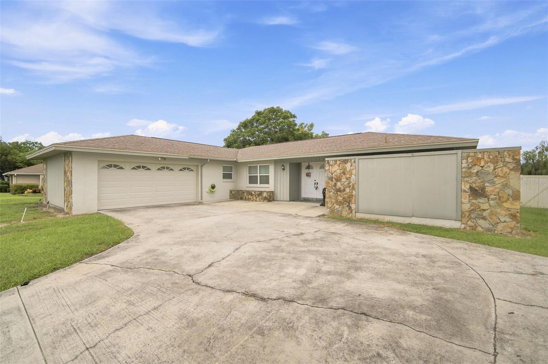
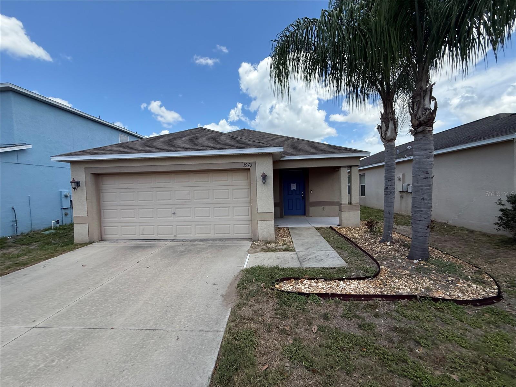
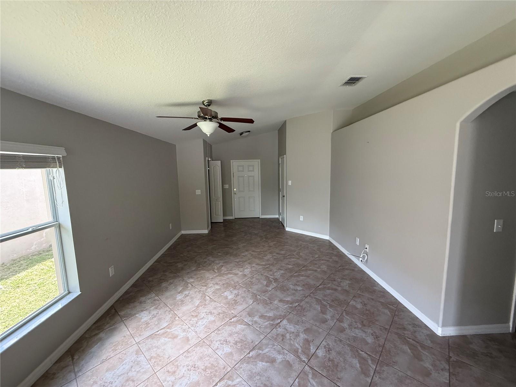
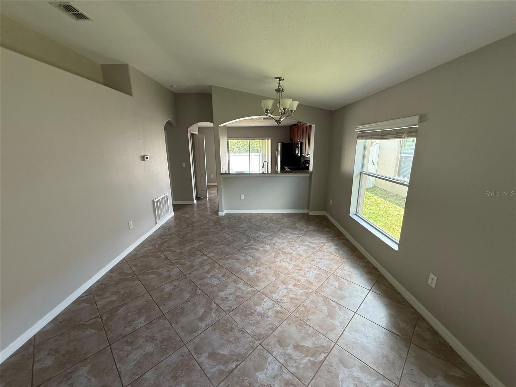
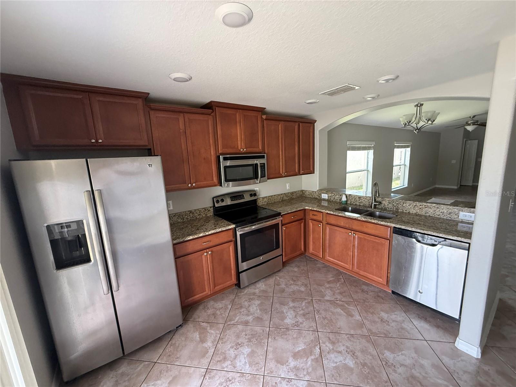
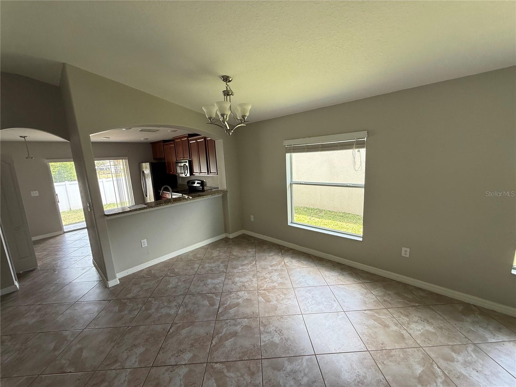
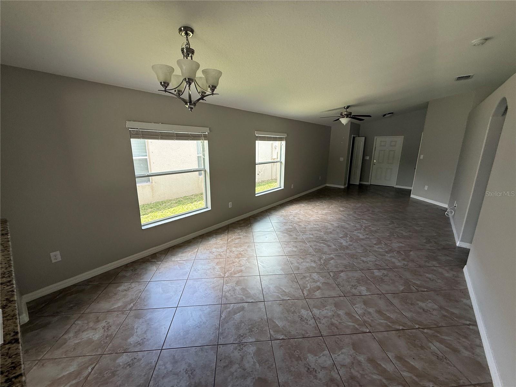
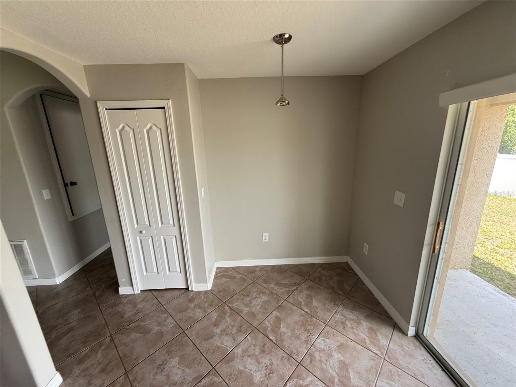
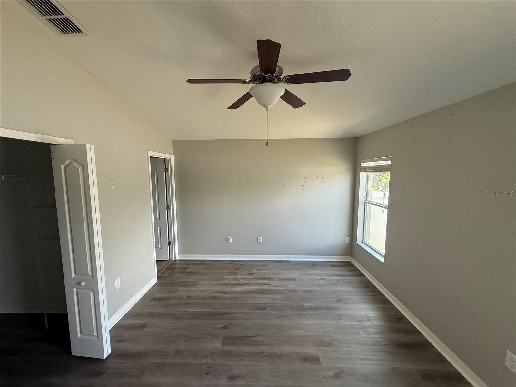
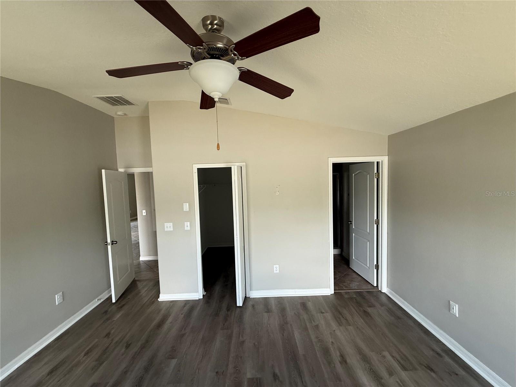
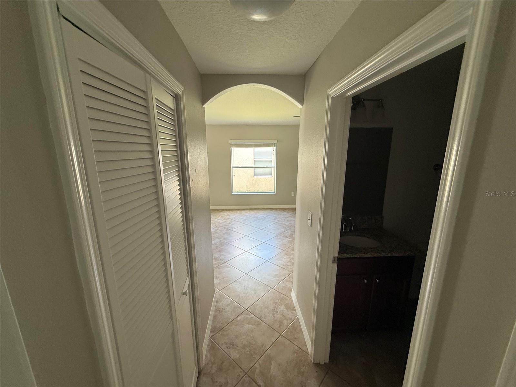
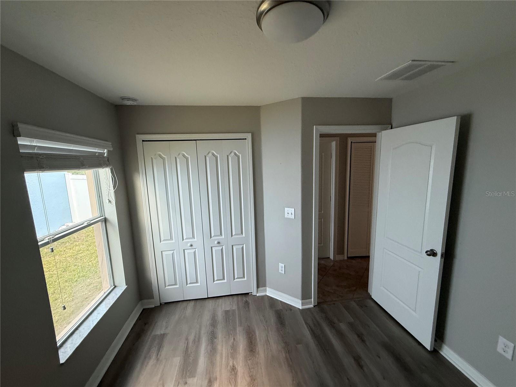
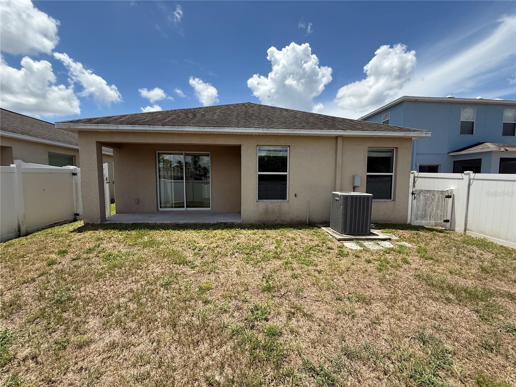
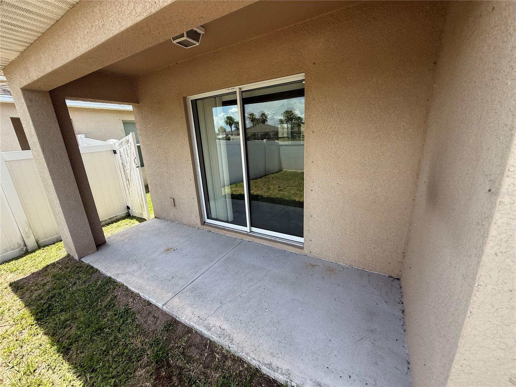
Welcome to the gated community of Hawks' Point! This 3-bedroom & 2-bathroom home offers an incredibly workable 1360 sf floorplan. You have the benefit of a formal dining room at the entrance that opens to a spacious 16 x 12 living room right off of the kitchen. Plenty of wood cabinet with staggered crown and handsome granite countertops PLUS a casual breakfast area. All within view of the spacious back yard with vinyl fence. The primary suite offers a full shower and easy to care for flooring. No carpet anywhere in this home! Secondary bedrooms share a full sized hall bath PLUS there is also a 2 car garage. Community offers a fitness center, playground, community pool and gym. It's good to be home! FHA financing is available (I-insured). FHA 203k loan eligible if buyer chooses but is subject to buyers FHA appraisal. Buyer selects closing agent/firm. This home is owned by HUD - Housing of Urban Development. "All properties sold 'as is ' without any guarantee or warranty by the seller". All buyers must be accompanied in by a representing RE agent. All measurements are estimates. 15 day owner occupant first look period

Share Property

Location

1970 HAWKS VIEW DR, RUSKIN, FL 33570

Status

Pending
Trish Carter

Trish Carter

TITLE

President | Broker in Charge

Property Amenities

Interior
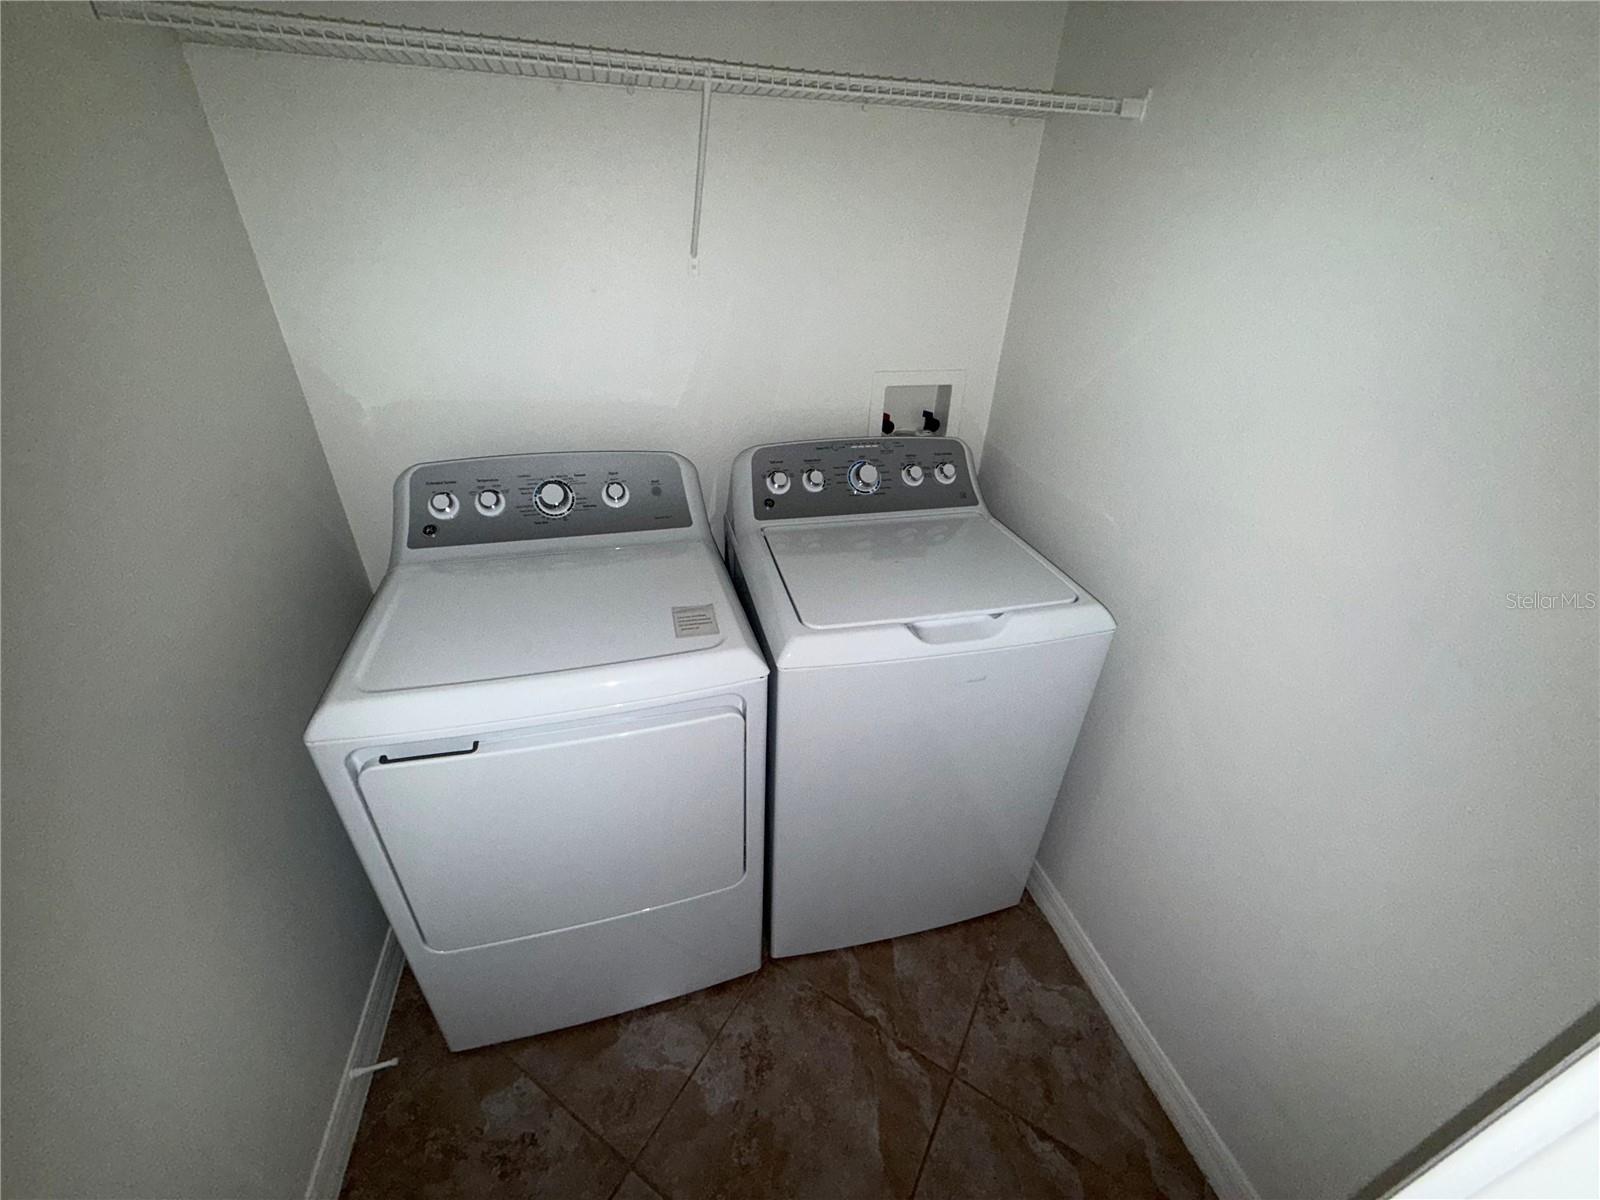
Laundry room Inside
Appliances None
Flooring Ceramic Tile, Vinyl
Total Bedrooms: 3
Full Bathrooms: 2
Other Interior Features Other
Area & Lot
Total area 1,360 Sq.Ft.
Lot Area 4,400 Sq.Ft.
Living area 1,360 Sq.Ft.
MLS® ID TB8515926
Year Built 2015
Type Residential
Status Pending
Exterior
Stories 1
Air conditioning Central Air
Heat type Central, Electric
Water Source None
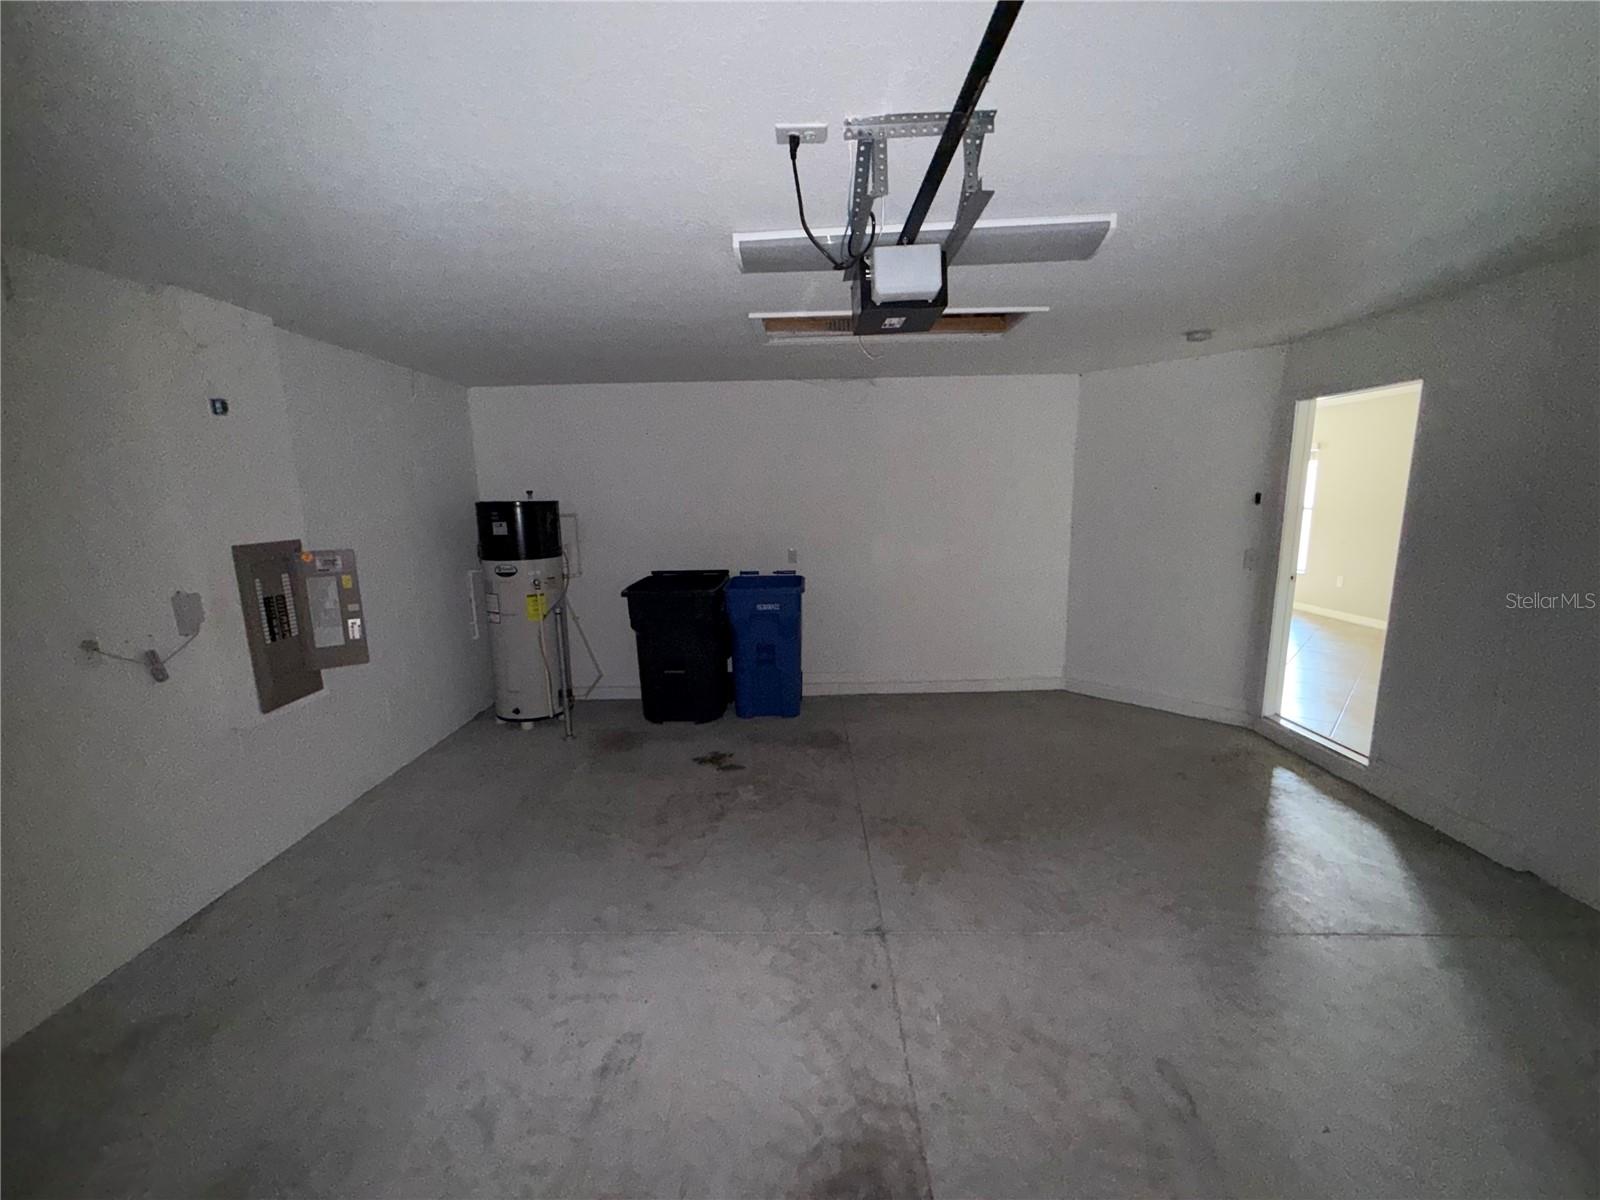
Garage Space 2.0
Sewer Public Sewer
Other Exterior Features Other
Roof Shingle
Utilities Cable Available, Electricity Available, Public
Finance
Sales Price $240,000
HOA Fees $95 monthly
Real Estate Tax $6,133 yearly

360 Virtual Tour

Take a tour of this property
image

Schedule a Showing

We would love to show you our beautiful property. Please select your preferred date and time below. An agent will be in touch shortly to confirm your appointment.

Schedule a Showing

We would love to show you our beautiful property. Please select your preferred date and time below. An agent will be in touch shortly to confirm your appointment.

Thank you for your interest in 1970 HAWKS VIEW DR, RUSKIN, FL 33570. We are reviewing your request and will be in touch shortly!

Mortgage Calculator

Estimate your monthly mortgage payment, including the principal and interest, property taxes, and HOA. Adjust the values to generate a more accurate rate.

All estimates are provided for informational purposes only. Actual amounts may vary.
$0,000 Your Payment 20 15 65
$0,000 Your Payment

Work With Us

Whether you are looking to buy or sell a home, Carter Company Realtors has all the knowledge and tools to get the job done right, Work with us today!