613 TUSCANNY ST
Courtesy of BHHS FLORIDA PROPERTIES GROUP
$465,000

613 TUSCANNY ST

4 Beds 3 Baths 2,222 Sq.Ft. 10,064 Sq.Ft.

Description

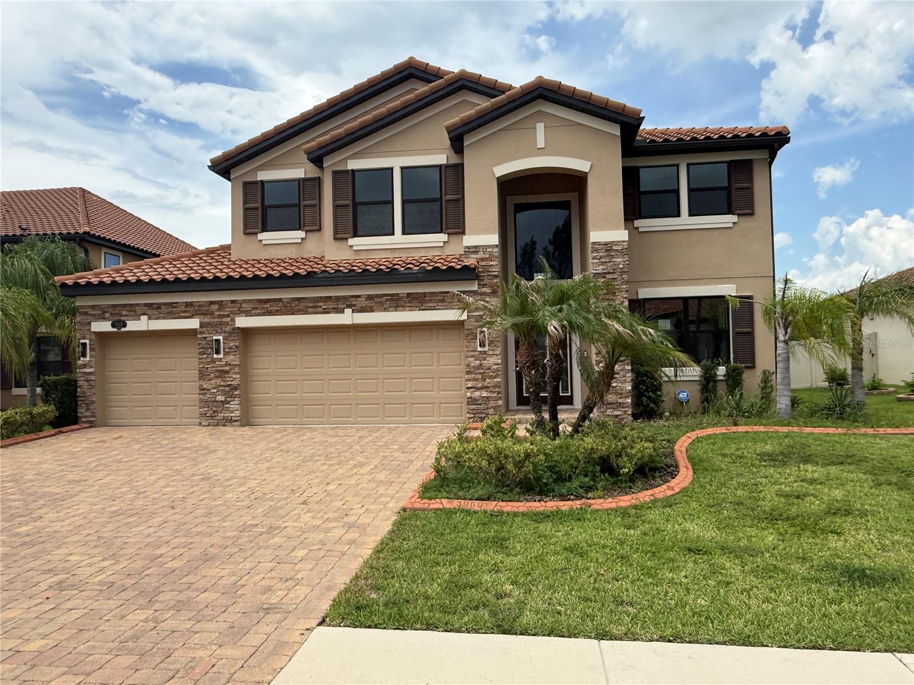
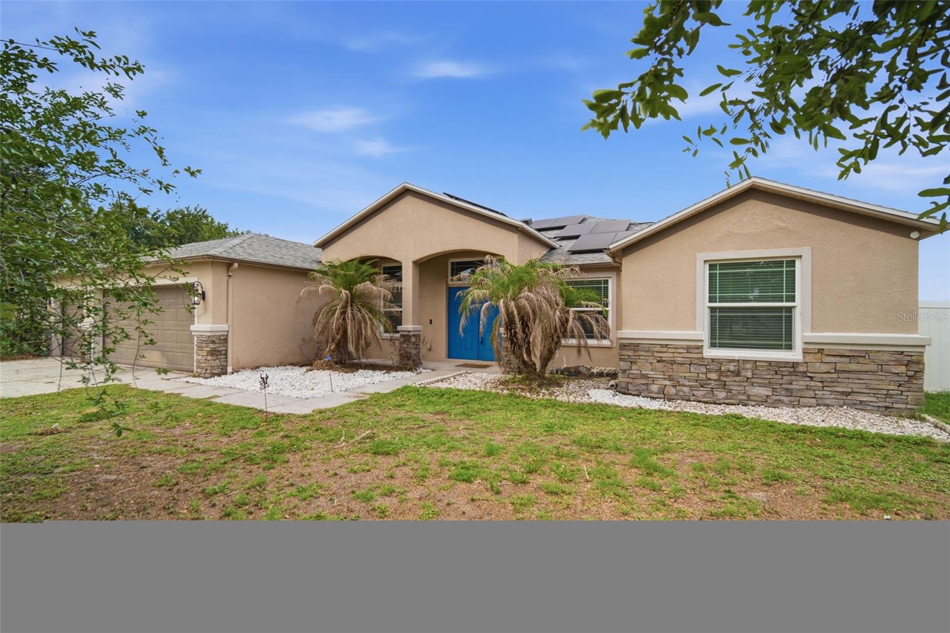
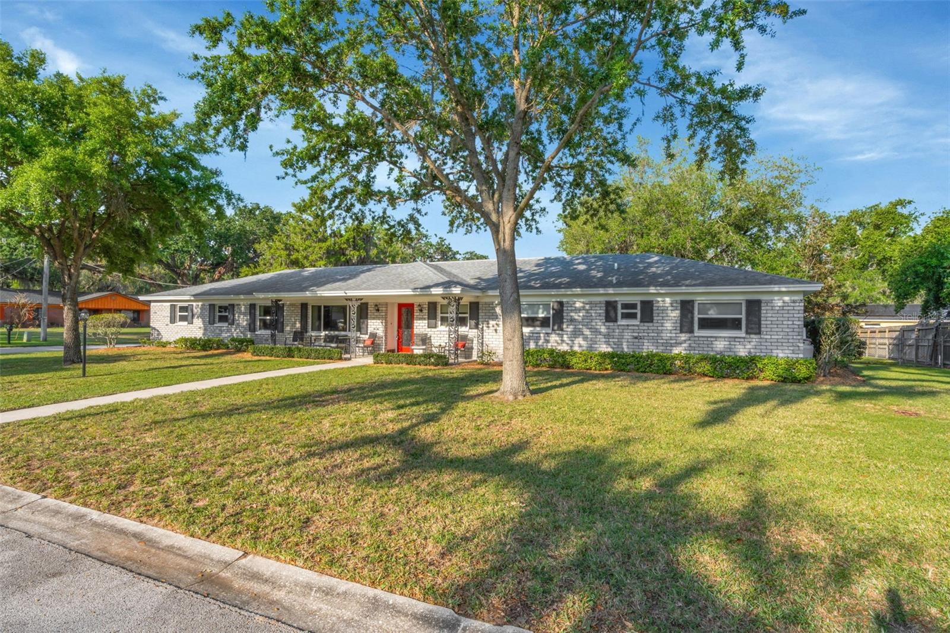
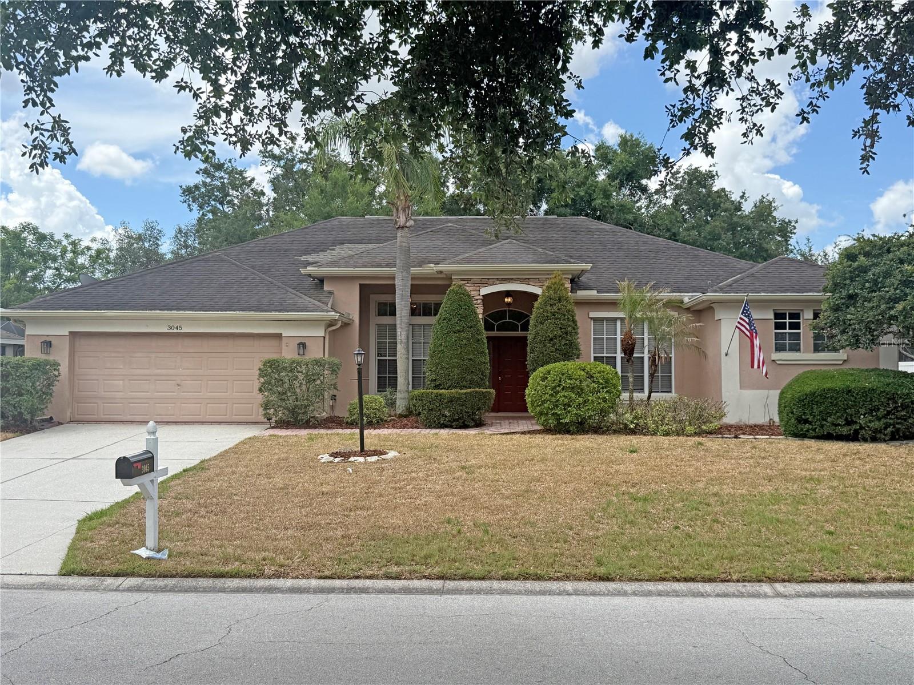
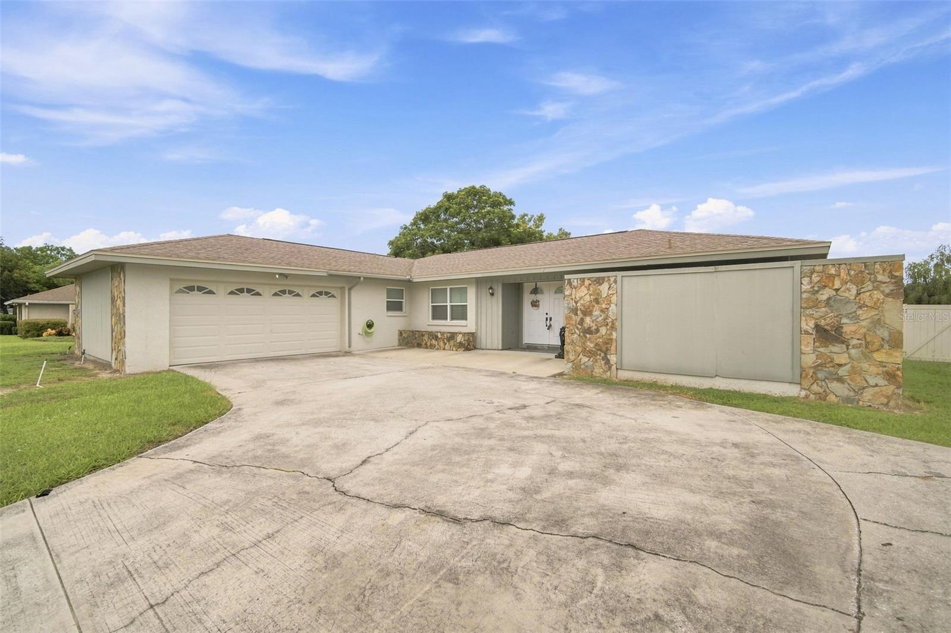
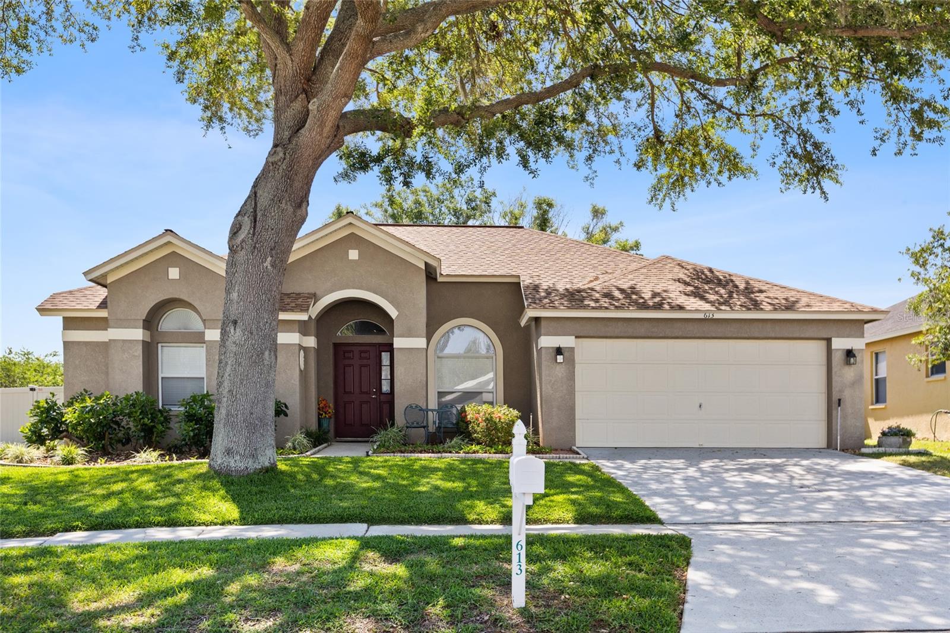
Welcome home to this beautifully renovated property located on an oversized lot in a well-established community in the heart of Brandon. Extensively updated with a whole-house renovation in 2019, this move-in-ready home offers the perfect blend of modern upgrades, functionality, and long-term peace of mind. All 3 bathrooms have been tastefully remodeled with stylish finishes, while major system updates include a whole-house Uponor re-pipe (2019), 4-ton HVAC system (2019), roof replacement (2016), water heater (2017), and new vinyl fencing (2020).

The kitchen is equipped with quality appliances including a Bosch silent dishwasher (2019), Kenmore Elite refrigerator (2019), and new microwave (2026). Step outside and enjoy your private outdoor retreat featuring pool deck renovations completed by Sun King Pool Services in 2019--perfect for entertaining or relaxing year-round.

Additional valuable upgrades include complete home surge protection, ultraviolet air purification added to the AC system, and a hard-start kit for the air compressor. A Cornerstone Protection Plan for the AC, plumbing, and electrical systems provides added confidence for the next owner. Conveniently located near shopping, dining, schools, and major commuter routes, this home combines space, updates, and location into one exceptional opportunity.

Share Property

Location

613 TUSCANNY ST, BRANDON, FL 33511

Status

Sold

Date Sold

June 15, 2026
Haley Bronson

Haley Bronson

TITLE

REALTOR®

Property Amenities

Interior
Laundry room Laundry Room
Appliances Dishwasher, Disposal, Dryer, Microwave, Range, Refrigerator
Flooring Luxury Vinyl
Total Bedrooms: 4
Full Bathrooms: 3
Other Interior Features Ceiling Fans(s), Eat-in Kitchen, Kitchen/Family Room Combo, Solid Wood Cabinets, Stone Counters, Thermostat
Area & Lot
Total area 2,871 Sq.Ft.
Lot Area 10,064 Sq.Ft.
Living area 2,222 Sq.Ft.
MLS® ID TB8505682
Year Built 1997
High School Brandon-HB
Middle School Burns-HB
Elementary School Brooker-HB
Type Residential
Status Sold
Exterior
Stories 1
Pool In Ground
Air conditioning Central Air
Heat type Central, Electric
Water Source Public
Garage Space 2.0
Sewer Public Sewer
Other Exterior Features Awning(s), Lighting, Private Mailbox, Sidewalk, Sliding Doors, Sprinkler Metered
Roof Shingle
Utilities Cable Connected, Electricity Connected, Phone Available, Public, Sewer Connected, Sprinkler Meter, Water Connected
Finance
Sales Price $465,000
HOA Fees $65 monthly
Real Estate Tax $5,173 yearly

360 Virtual Tour

Take a tour of this property

Work With Us

Whether you are looking to buy or sell a home, Carter Company Realtors has all the knowledge and tools to get the job done right, Work with us today!